Prestige Avon Thanisandra: Pre-Launch 2, 3 and 3.5 BHK Homes on Thanisandra Main Road
2 & 3 BHK · Starting ₹1.73 Cr onwards
Updated on
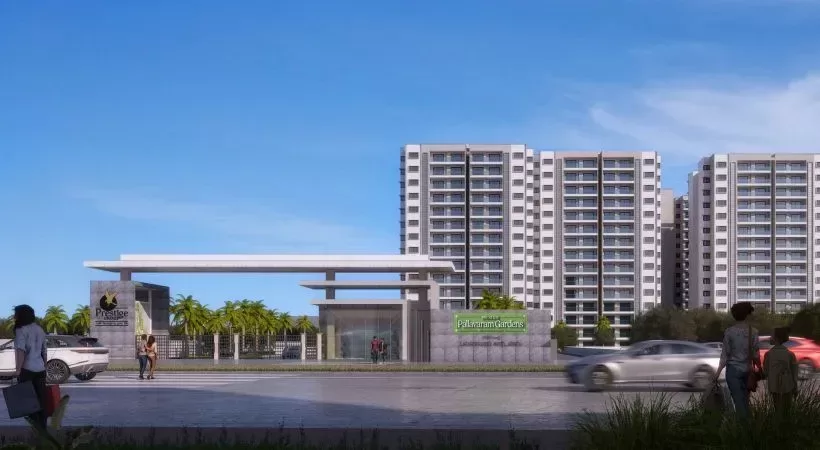
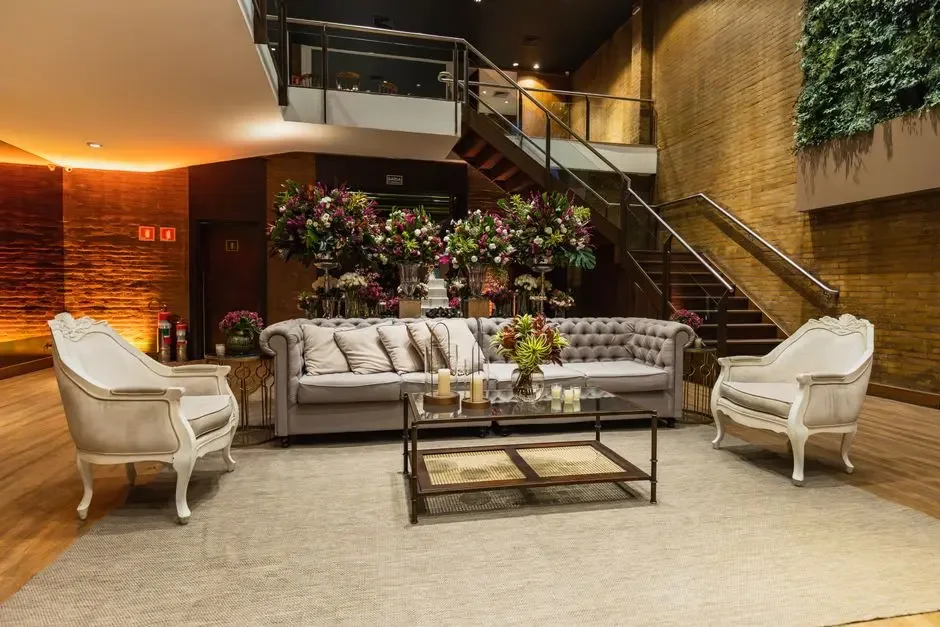
Prestige Avon Thanisandra is a pre-launch residential project by Prestige Group on Thanisandra Main Road in north Bengaluru, offering 2, 3 and 3.5 BHK apartments across three towers. Prestige Estates Projects Limited, the listed company behind the Prestige Group, is developing the site of about 3.40 acres, which will hold 260 homes. The project is open for pre-launch on an expression of interest basis, and a formal launch is planned for October 2026. For buyers who want a planned community in one of the city's fastest-growing corridors, the project brings together a large apartment community, a dedicated leisure zone and a location close to the technology belt.
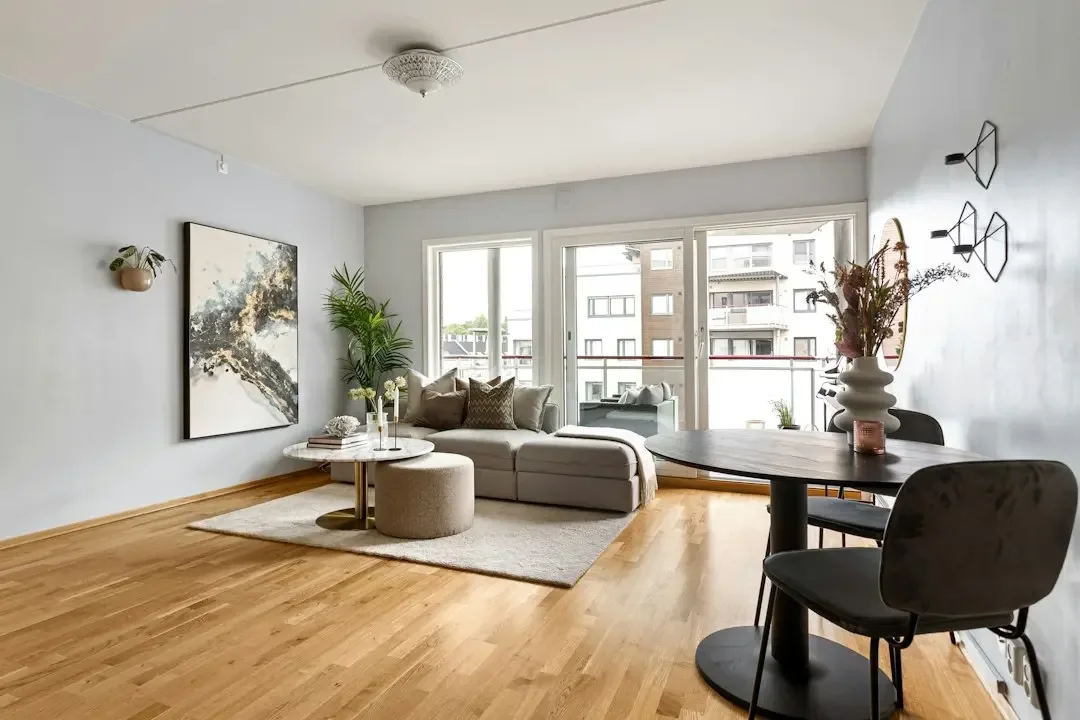
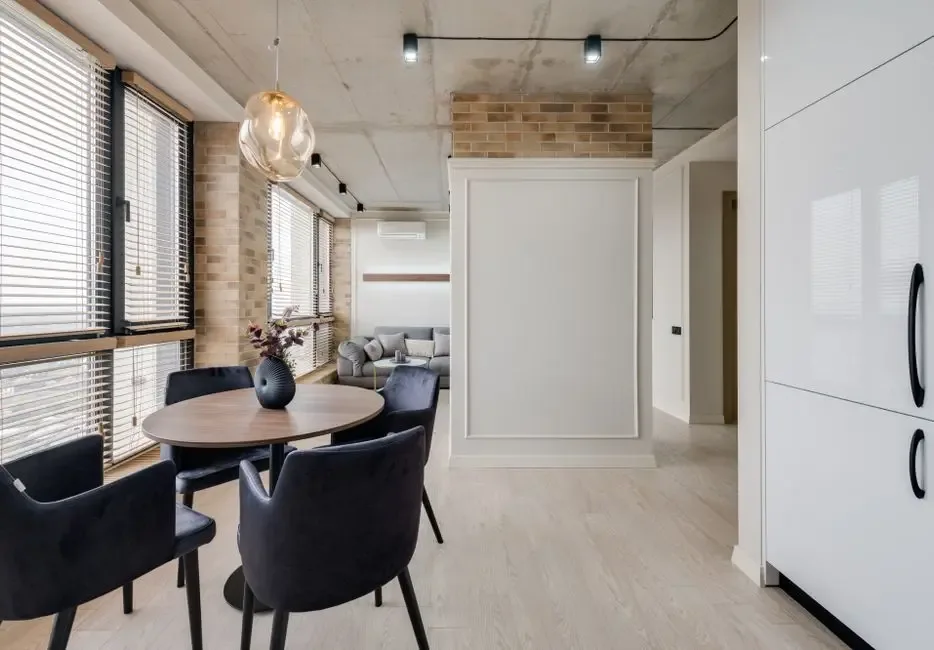
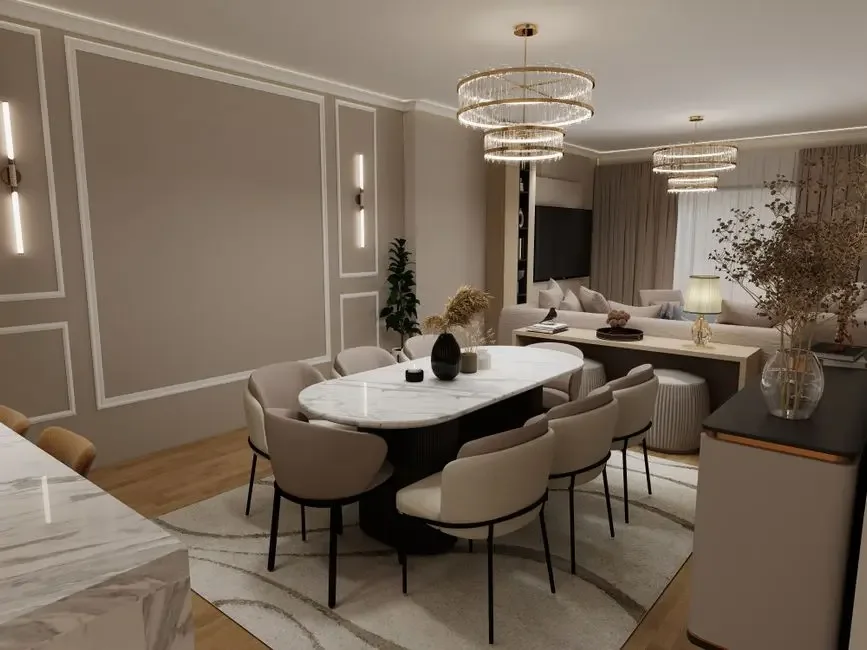
The homes are planned in three configurations. The 2 BHK Optima measures 1,306 sq ft super built-up with two toilets, and its living-dining room reaches up to 19 ft 8 in wide. The 3 BHK Premia plans range from 1,786 sq ft to 1,919 sq ft and carry three toilets each. The 3 BHK Ultima, which some listings describe as a 3.5 BHK, spans 2,138 to 2,160 sq ft and adds a maid's room with its own toilet, with a living-dining area up to 22 ft 9 in wide. Four homes share each floor across all towers, which keeps the number of neighbours per lobby low. Bedrooms are at least 11 ft wide, each bedroom has its own toilet, and the full-width living balcony runs about 19 to 20 ft.
Daily life around the site is well served. Wisdom Montfort International School lies about 2.3 km away, and the Bhartiya City offices are about 3.2 km off. For shopping and dining, Bhartiya Mall is about 3.6 km away and Elements Mall about 7.1 km. The area's healthcare options include Sai Hospital, Bangalore Prime Hospital and Regal Hospital, while Alpha College of Engineering, Bridavan College of Engineering, Vijaya Vittala Institute of Technology, EuroKids and Kriya preschool are among the schools and colleges nearby.
Road access runs along Thanisandra Main Road toward Hebbal, Hennur and Yelahanka. Kogilu Cross on Bellary Road (NH-44) is about 4.3 km away, and Kempegowda International Airport is about 20 km off. The nearest Blue Line station on the airport metro is 8.5 km away, and the Pink Line interchange at Nagawara is about 7.9 km away. Yelahanka Junction, Bengaluru Cantonment and Yeshwanthpur Junction are the nearest railway stations. For work, the Bhartiya City tech sector is about 3.2 km away, Manyata Tech Park about 7.9 km and Karle Town Centre SEZ about 9.2 km.
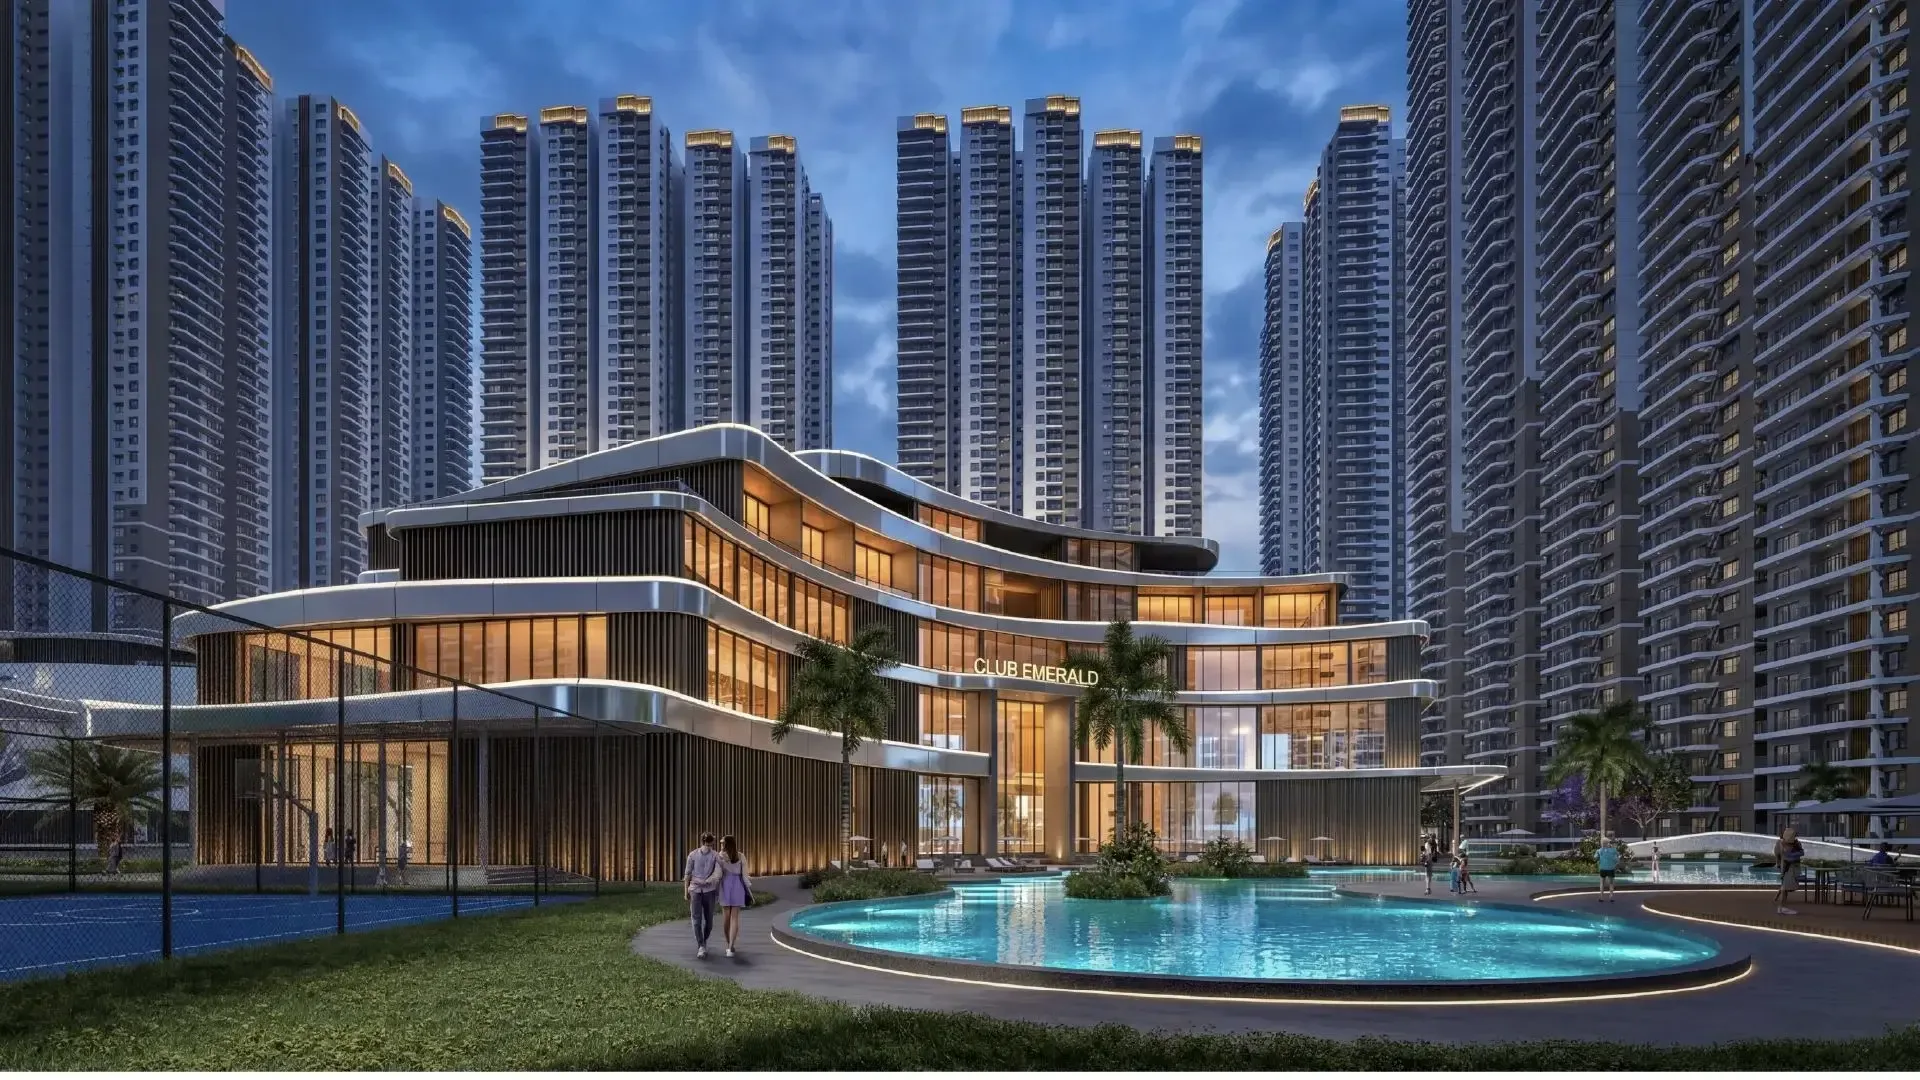
The clubhouse is planned as a stand-alone building with indoor games and a multipurpose hall. The leisure programme includes a swimming pool, a kids' pool, a gymnasium and fitness studio, and two outdoor sports courts. Families can use the children's play area and central lawn, while residents can walk or cycle along paths that follow the green boundaries. Landscaped gardens, a meditation area, an amphitheatre, co-working space, a senior citizen zone, a sky lounge and a spa and wellness centre complete the offering. The leisure zone sits at the eastern end of a linear east-west plan, with homes on the western two-thirds of the site.
Prestige Group was founded in Bengaluru in 1986 and has delivered 316 projects covering 212 million sq ft by March 2026. The group recorded FY26 sales bookings of Rs 30,024 crore, a record, on revenue of Rs 13,196 crore, and holds a CRISIL DA1+ rating reaffirmed in March 2026. Its Bengaluru record includes Prestige Raintree Park in Whitefield, completed in 2024, and Prestige Song of the South in Begur, with possession in May 2021. The company reports that about 90% of its ongoing projects are on or ahead of schedule. Closer to this address, Prestige Camden Gardens on Thanisandra Main Road offers 3 and 4 BHK homes under construction with possession targeted for December 2027, and Prestige Windgates on the same road is in pre-launch with possession in 2030.
The base selling price is Rs 13,300 to 14,500 per sq ft plus charges, as of October 2026. Published starting prices are Rs 1.73 Cr for the 2 BHK, Rs 2.30 Cr for the 3 BHK and Rs 2.78 Cr for the 3.5 BHK, all plus charges. Quotes exclude GST, registration and statutory charges. GST at 5% applies to under-construction property, Karnataka stamp duty is about 5 to 7%, and registration is 1%. Apartment rates on Thanisandra Main Road were Rs 11,750 per sq ft in April to June 2026, with price growth of 11.4% over the last year and rental yield around 3.6% in 2026. Buyers should review the cost sheet line by line, including car parking, floor rise and club membership, and the construction-linked payment plan will fix its milestone percentages at launch.
The formal launch and official price list are planned for October 2026, and the expression of interest window is open now on a priority-number basis, which sets the order of unit selection. Early-bird pricing is also on offer. Speak with the Prestige team to reserve a priority number and walk through the layouts before the launch.
Starting from Rs 1.73 Cr onwards, as of October 2026
| Configuration | Size | Starting Price |
|---|---|---|
| 2 BHK Two-bedroom Optima plan with two toilets and a 19-foot balcony off the living room. | 1306 sq.ft. | Rs 1.73 Cr |
| 3 BHK Three-bedroom Premia plans with three toilets across several unit layouts. | 1786–1919 sq.ft. | Rs 2.30 Cr |
| 3 BHK with maid's room Three-bedroom Ultima with a maid's room and toilet, living-dining up to 22 ft 9 in. | 2138–2160 sq.ft. | Rs 2.78 Cr |
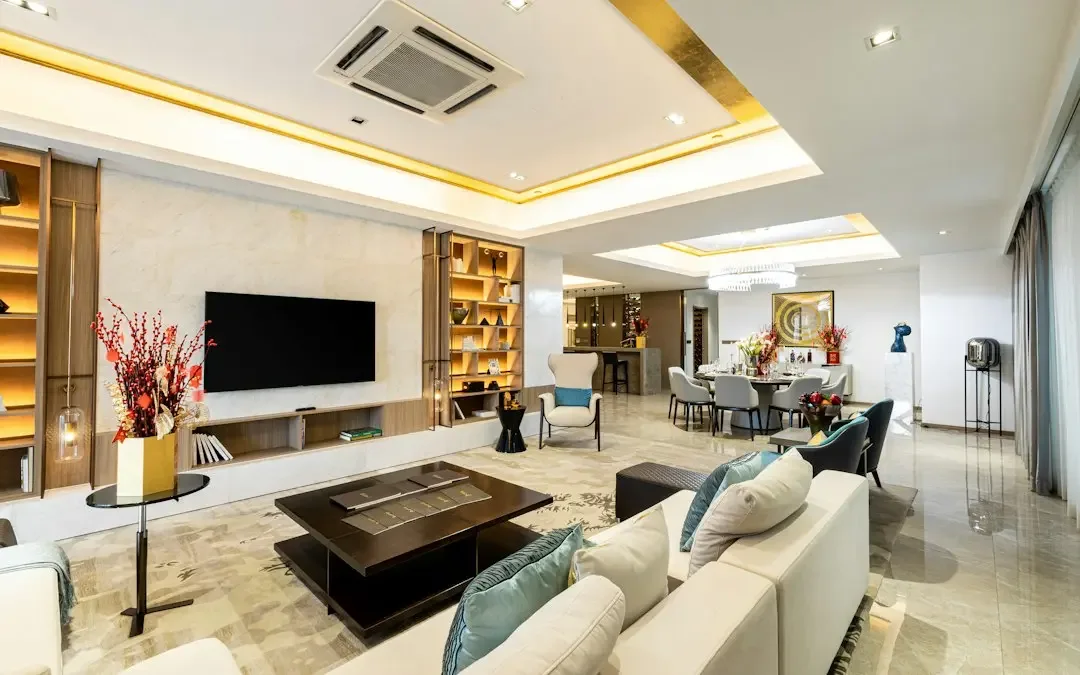



Detailed master plan and unit-wise floor plans available on request.
Bellahalli village, Yelahanka Hobli, Bengaluru North Taluk, PIN 560064 · Thanisandra Main Road · Bangalore
Thanisandra Main Road runs through north Bengaluru, linking the Hebbal, Hennur and Yelahanka belt with the city's northern employment and transport corridors. The road has grown into one of the city's most watched residential stretches, with apartment communities, schools, malls and healthcare facilities spread along its length. Its character is shaped by the mix of technology employers, colleges and newer housing that has developed here over the past decade.
Prestige Avon Thanisandra sits in Bellahalli village within Yelahanka Hobli, a position that places residents close to the Bhartiya City tech sector and the SEZ belt while keeping the feel of a settled residential neighbourhood. The address gains further from the Blue Line airport metro, due in 2028, and from the planned Phase 3 corridor that runs through Thanisandra toward the airport.
See the property in person. Our sales team will get in touch to coordinate a visit at your convenience.
The Blue Line airport corridor from Nagawara to Kempegowda International Airport is due in 2028 and about 72 percent complete as of August 2026. The nearest station is about 8.5 km from the project.
The Phase 3 corridor runs via Thanisandra toward the airport and is under construction at a cost of Rs 10,000 crore, adding a further transit link through the northern housing belt.
The state has sanctioned Rs 31.5 crore for widening Thanisandra Main Road and building an airport link road, improving access between the locality and the airport.
The Kanaka suburban rail line passes through Thanisandra along the housing belt, with construction progressing across its corridors and linking neighbourhoods to the wider rail network.
Traffic decongestion and flyover improvements around Hebbal are scheduled for 2026, easing movement between Thanisandra and the central north corridor for residents heading into the city.
Prestige Avon Thanisandra is open for expressions of interest now, with a priority number that sets the order of unit selection. Early-bird pricing is available ahead of the formal launch planned for October 2026.
The project is planned as three towers rising 18, 22 and 25 upper floors over three basement levels and a ground floor, with 260 homes on a site of about 3.40 acres.
Four homes share each floor across all three towers, which keeps the number of neighbours per lobby low and gives each residence a more private arrival.
The linear east-west plan places homes on the western two-thirds of the site, with the clubhouse, pools, sports courts and gardens grouped in a dedicated leisure zone at the eastern end.
The Bhartiya City tech sector is about 3.2 km away, Manyata Tech Park about 7.9 km and Karle Town Centre SEZ about 9.2 km, with the Blue Line metro due in 2028 adding a rail option.
Prestige Group, founded in Bengaluru in 1986, has delivered 316 projects covering 212 million sq ft and holds a CRISIL DA1+ rating reaffirmed in March 2026.
Visited or booked here? Share your honest experience. Reviews are checked before they appear.
Pricing, plans, brochure, and a personal walkthrough — talk to our sales team.
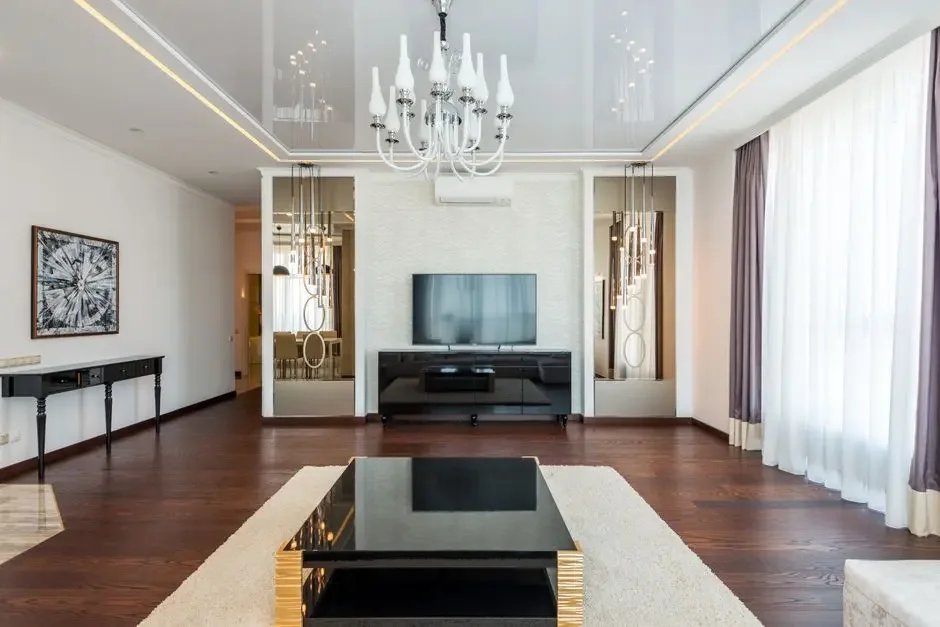
📍 Dommasandra, Bangalore
Starting ₹2.20 Cr
Explore →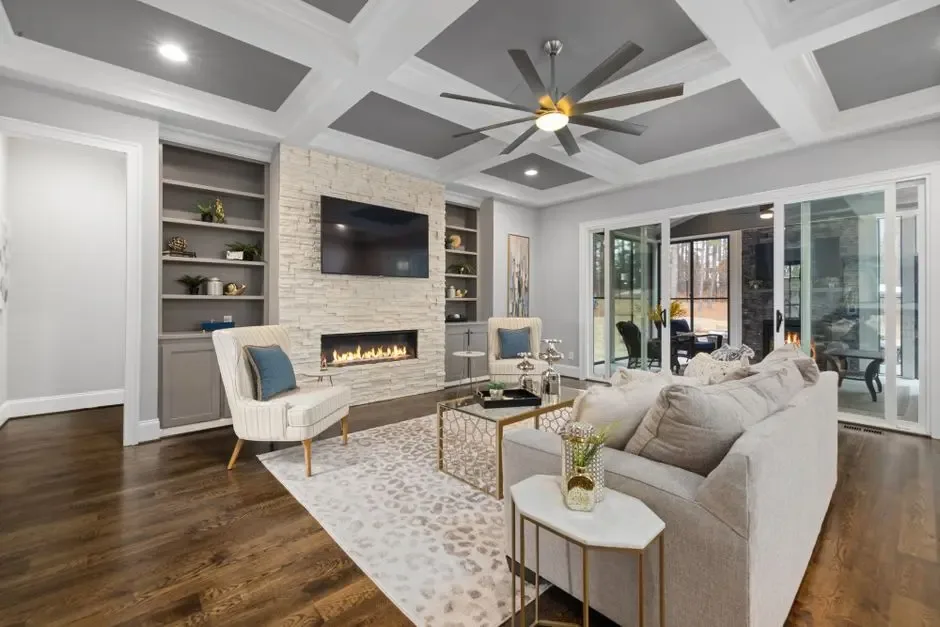
📍 Sarjapur Road, Bangalore
Starting ₹2.99 Cr
Explore →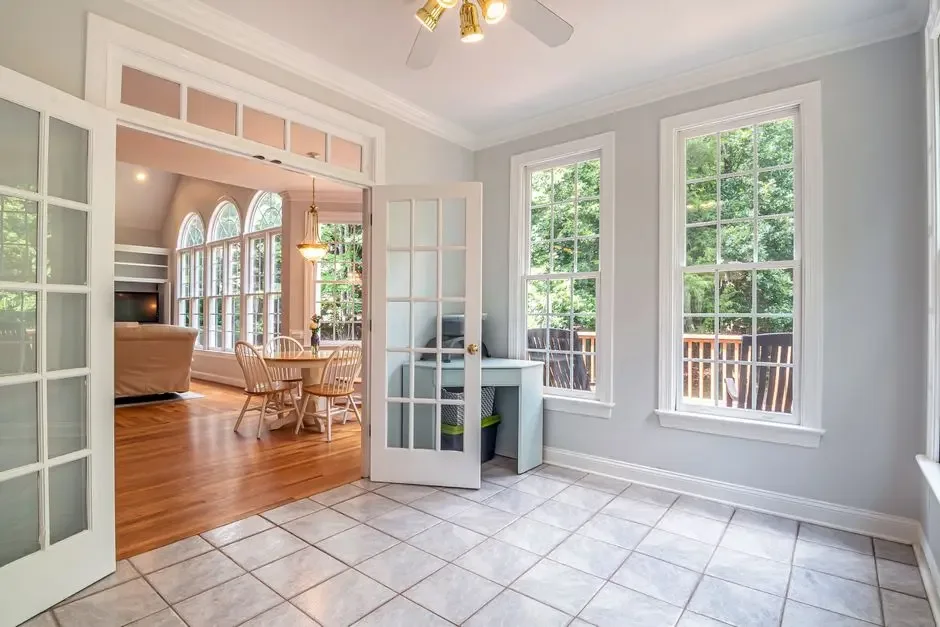
📍 Tellapur, Hyderabad
Starting ₹93 Lakhs
Explore →
📍 Sarjapur, Bangalore
Starting ₹87 Lakhs
Explore →Location: Bangalore