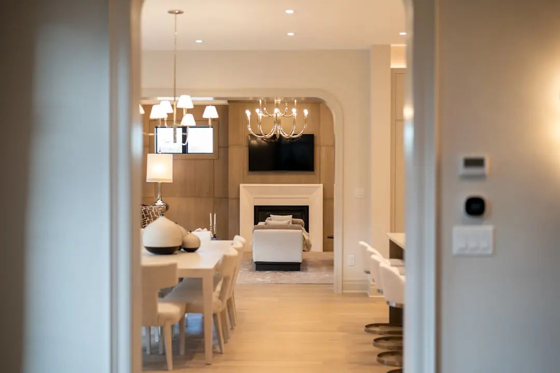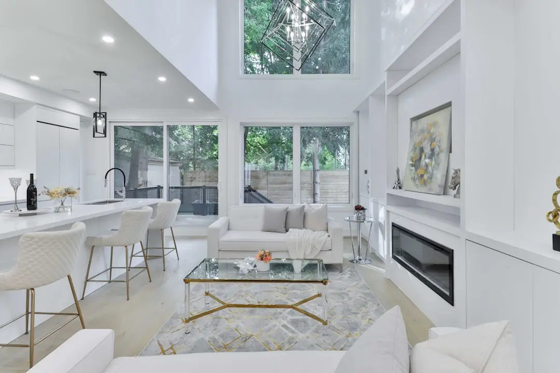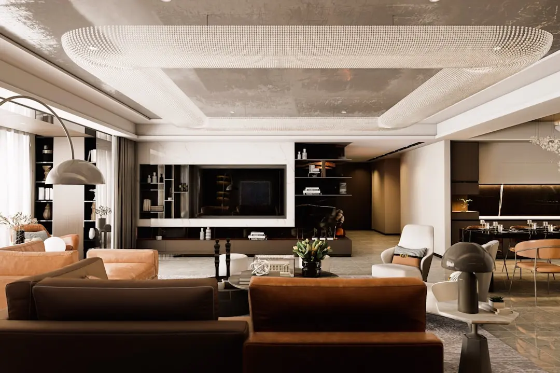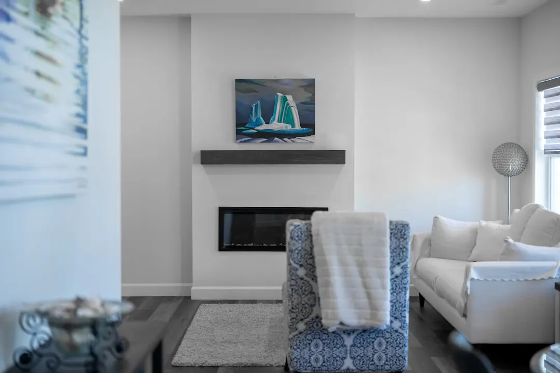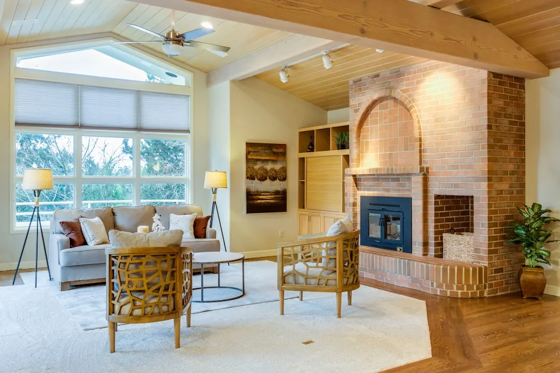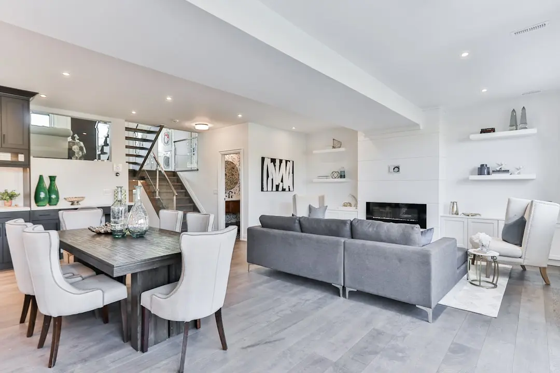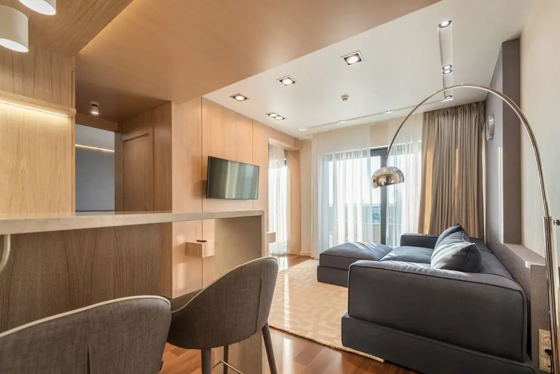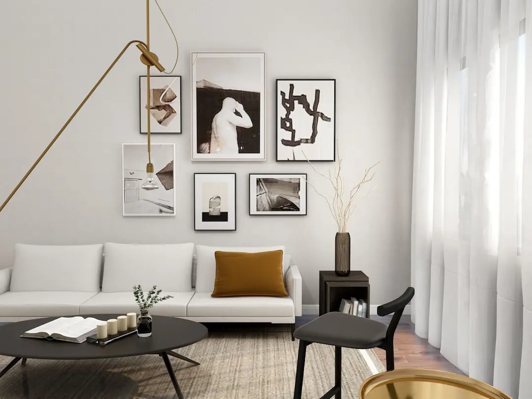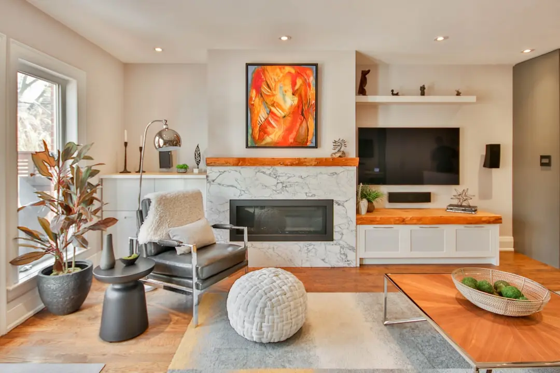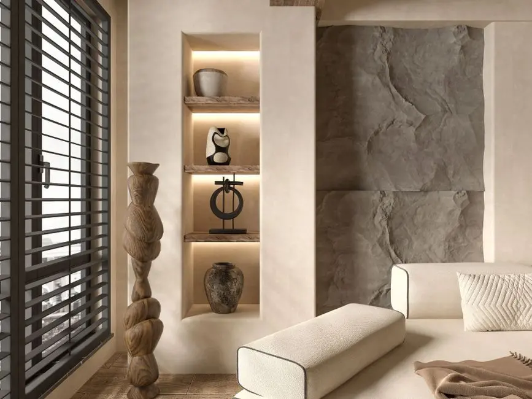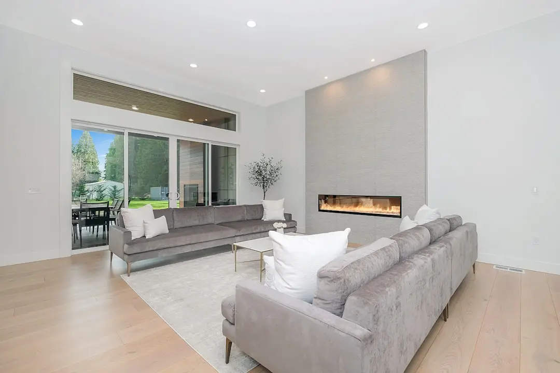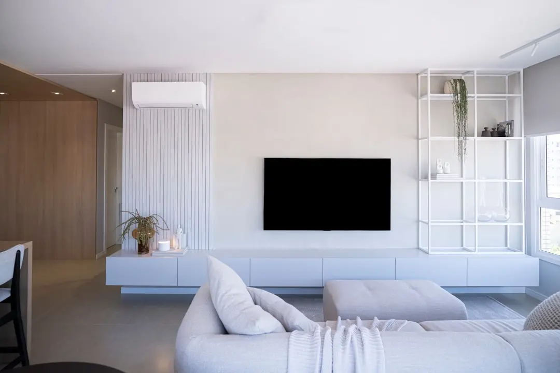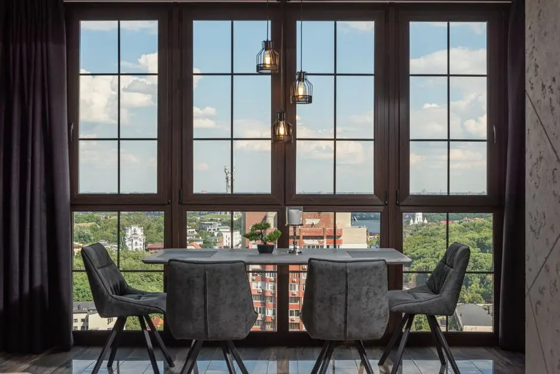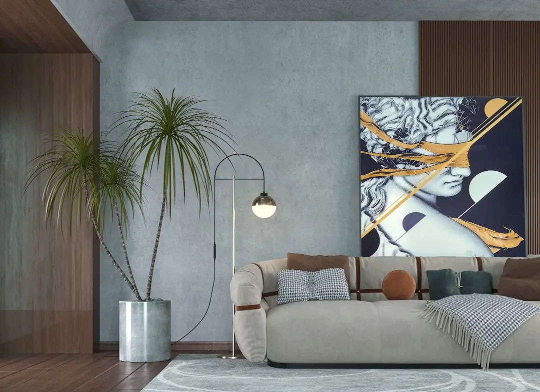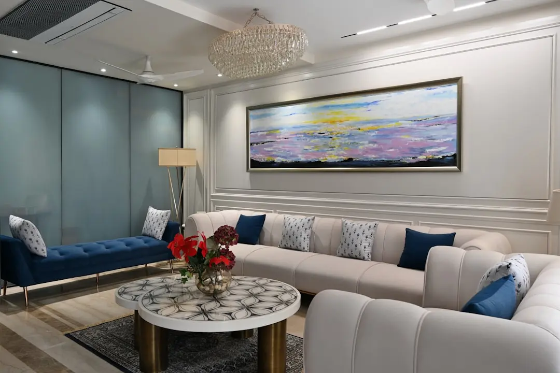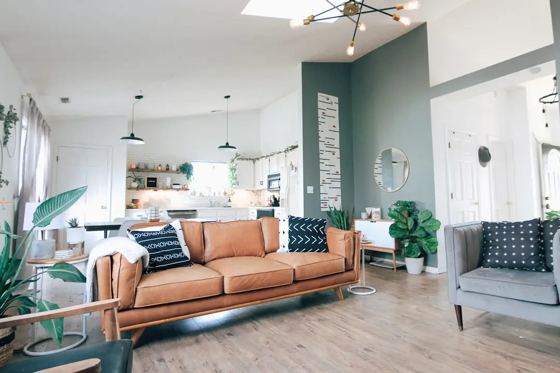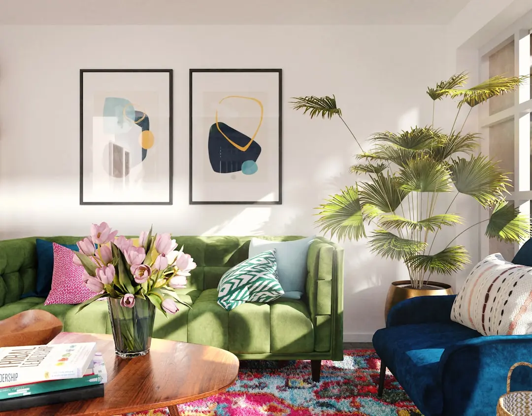
Forest-facing homes at the foothills of Yogi Hills
3, 4 & 5 BHK, Studios · Starting ₹2.70 crore onwards
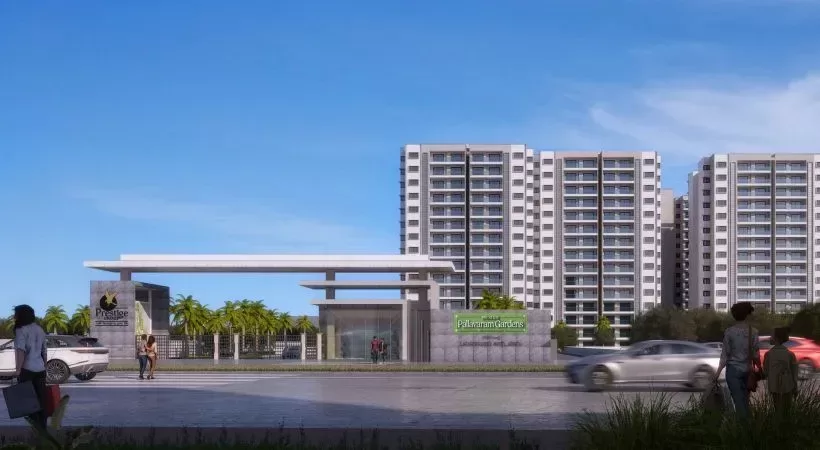
Forest Hills Ph 1 at The Prestige City brings Prestige Group’s residential offering to the Yogi Hills edge of Mulund West. Set within a 30-plus-acre integrated township, the enclave is planned across an approximately 6.5-acre parcel. Its defining line is a home oriented towards the landscape, with the city close at hand.
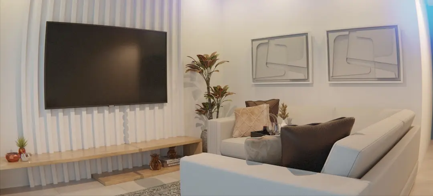
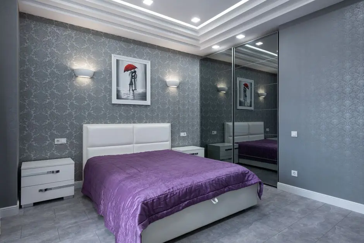
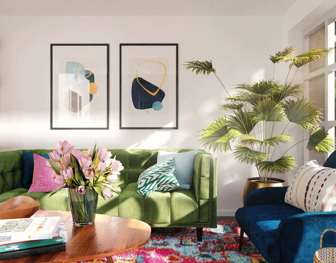
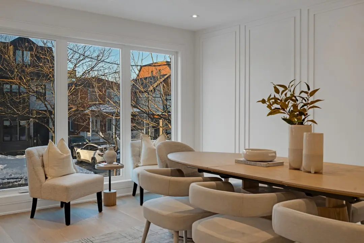
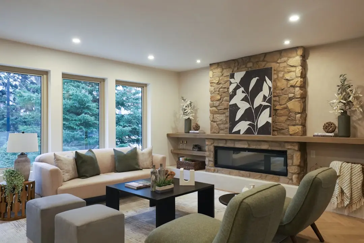
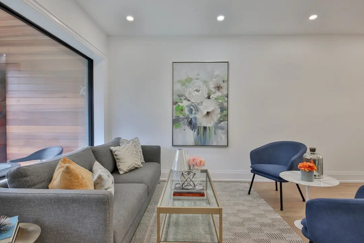
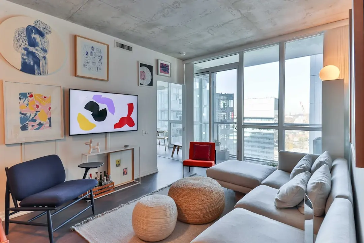
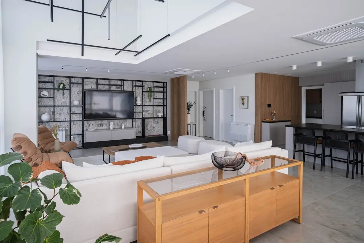
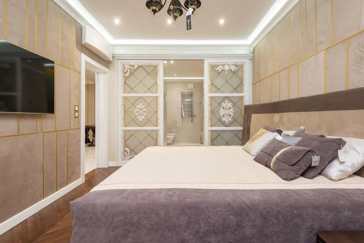
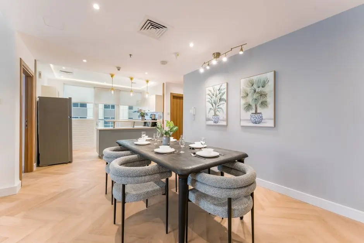
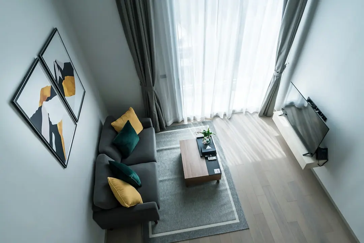
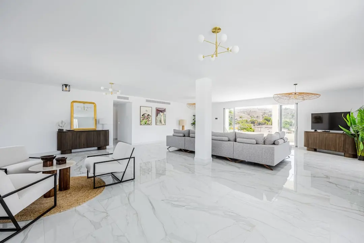
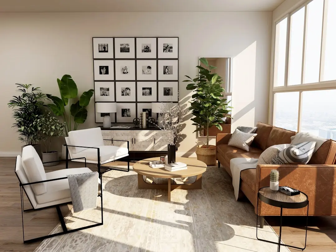
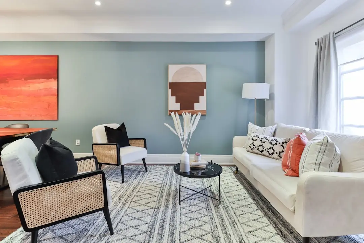
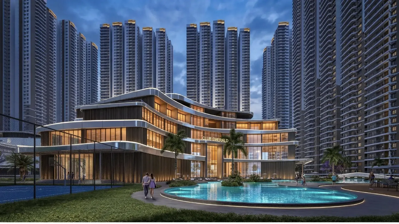
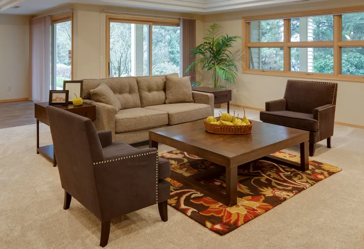
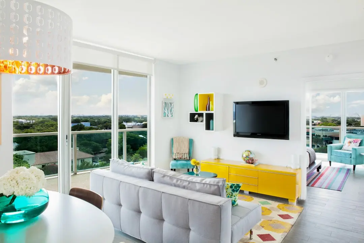
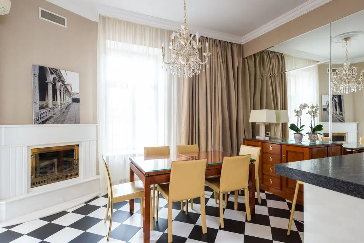
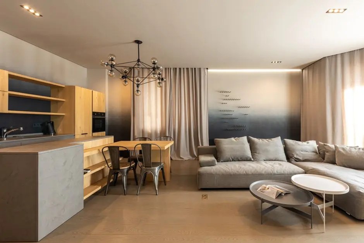
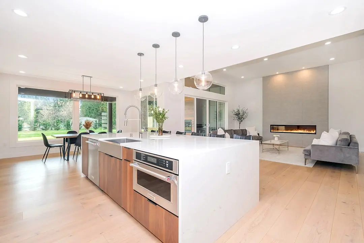
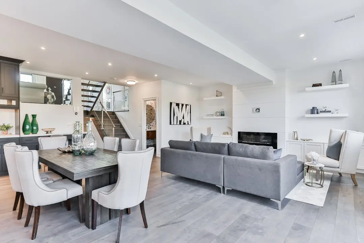
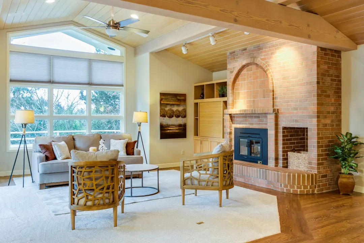
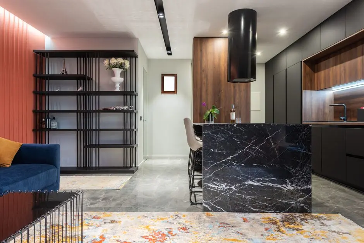
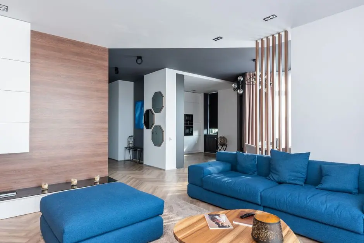
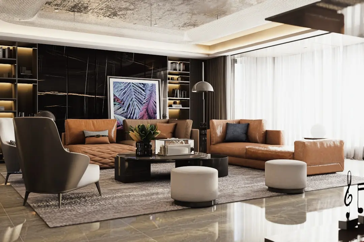
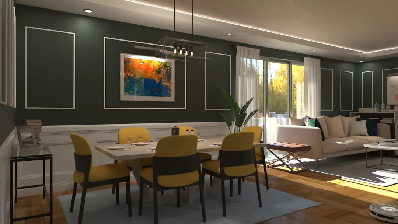
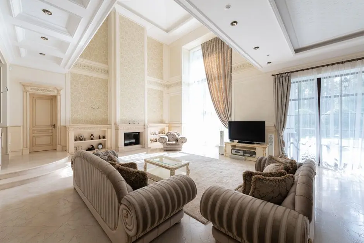
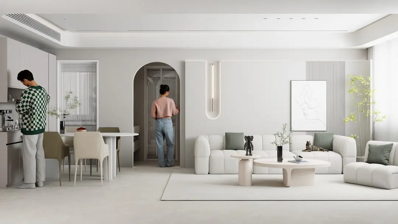
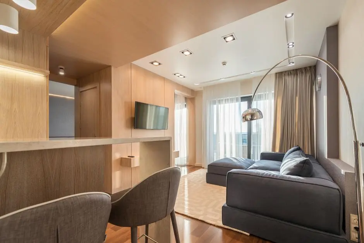
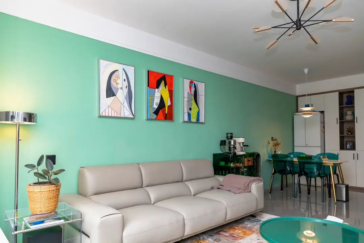
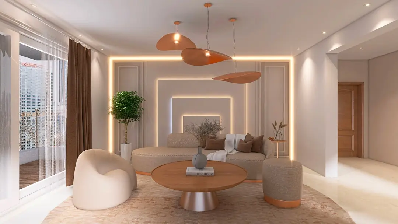
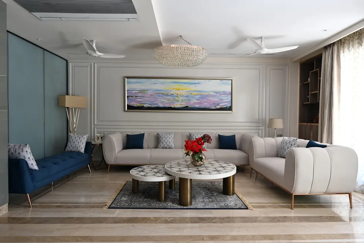
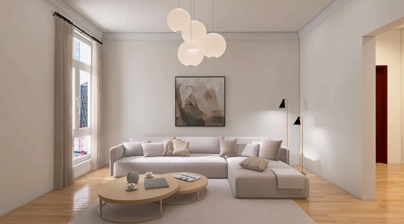
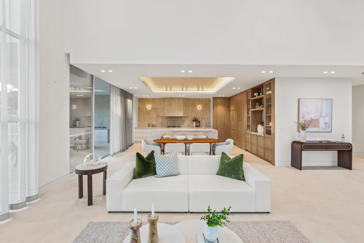
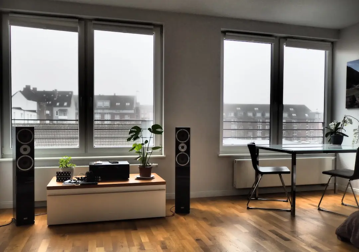
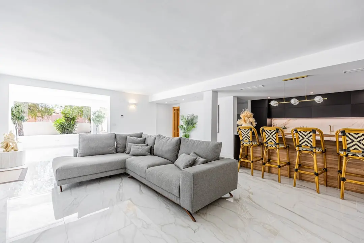
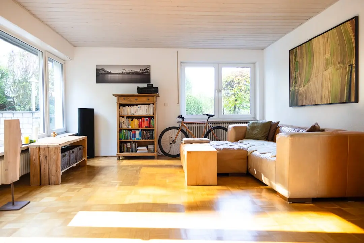
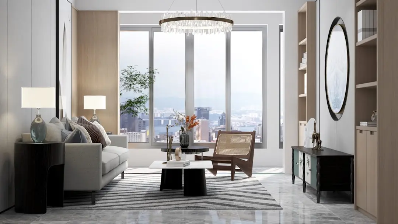
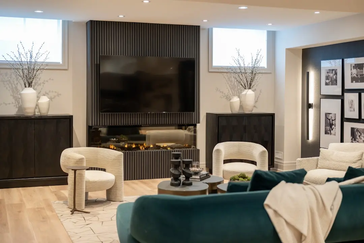
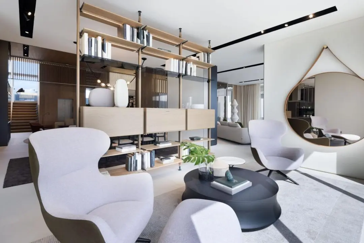
Advertised residences include spacious 3 and 4 BHK layouts, alongside 5 BHK homes and studio apartments in the Phase 1 inventory. Wide decks and forest-facing outlooks shape the project’s connection to its hillside setting. A multi-level clubhouse, sports facilities and spaces for quiet pursuits extend everyday life beyond the apartment.
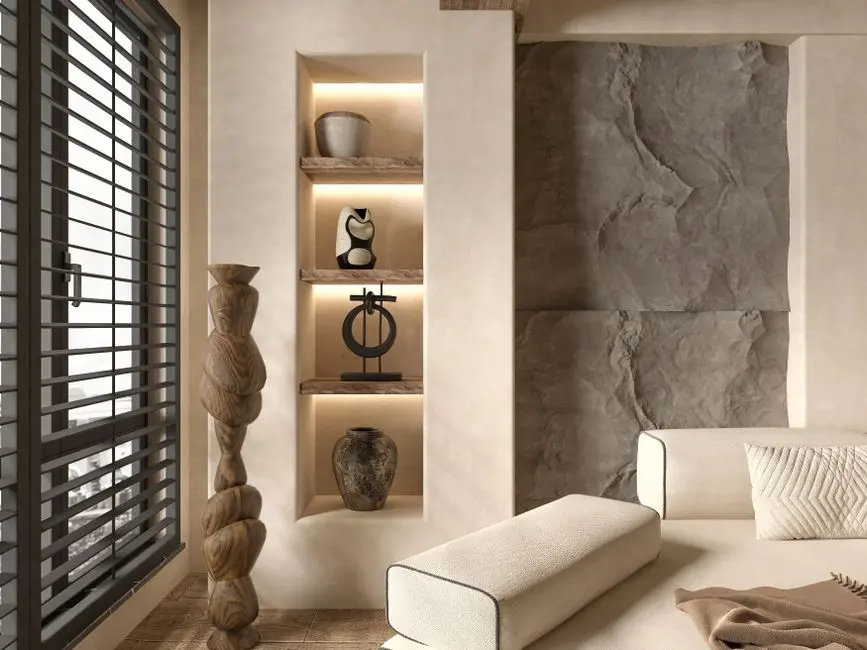
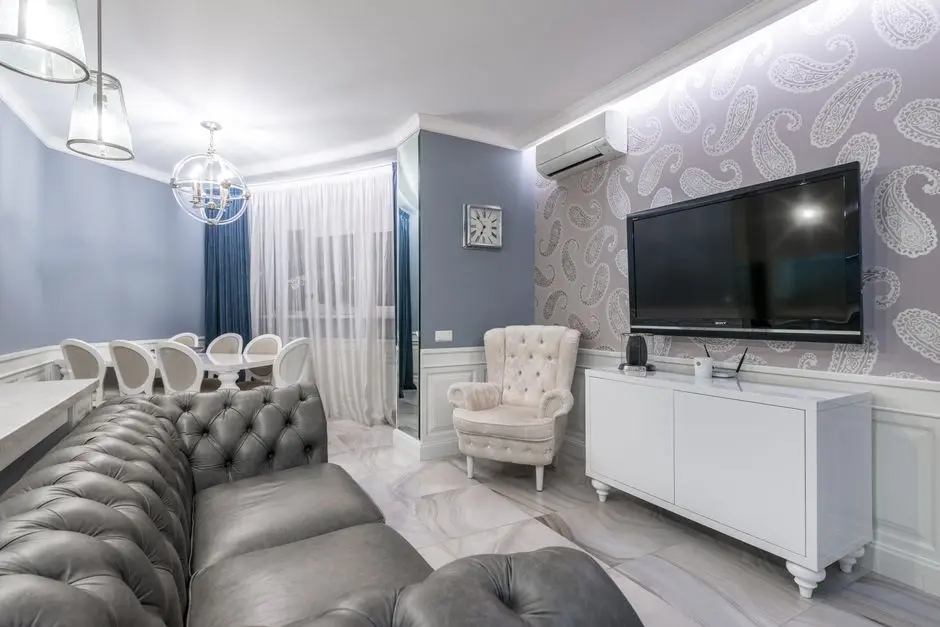
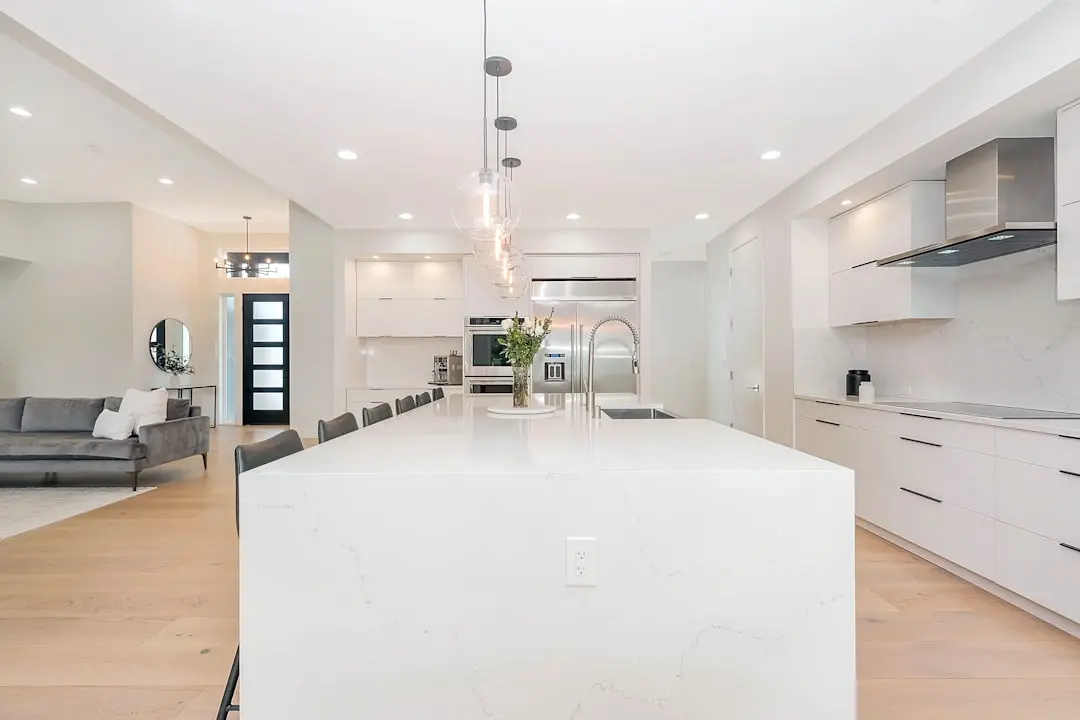
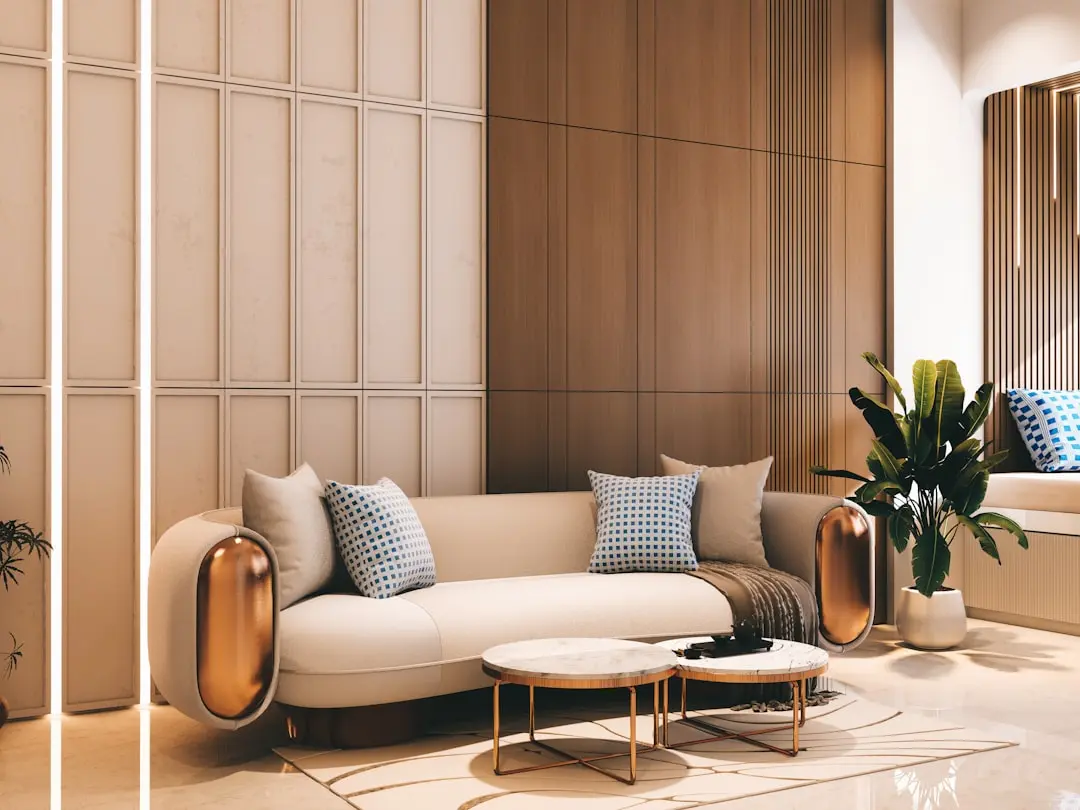
The design language draws on the contrast between Yogi Hills and the Mumbai skyline. Marketing highlights hillside-oriented amenities and homes positioned to engage with the surrounding greenery. Vitrified flooring, granite kitchen platforms and decorative main doors feature in the listed specifications.
Mulund West connects the project to the Central Railway corridor, Eastern Express Highway and LBS Marg. The wider township is planned as an integrated address with residential, retail, education, healthcare, office, temple and leisure components. Metro Line 4 and the Goregaon–Mulund Link Road form part of the area’s developing connectivity landscape.
Forest Hills offers a considered way to experience Mulund: close to established city infrastructure and framed by Yogi Hills. Explore the residences and the wider Prestige City setting at your own pace.
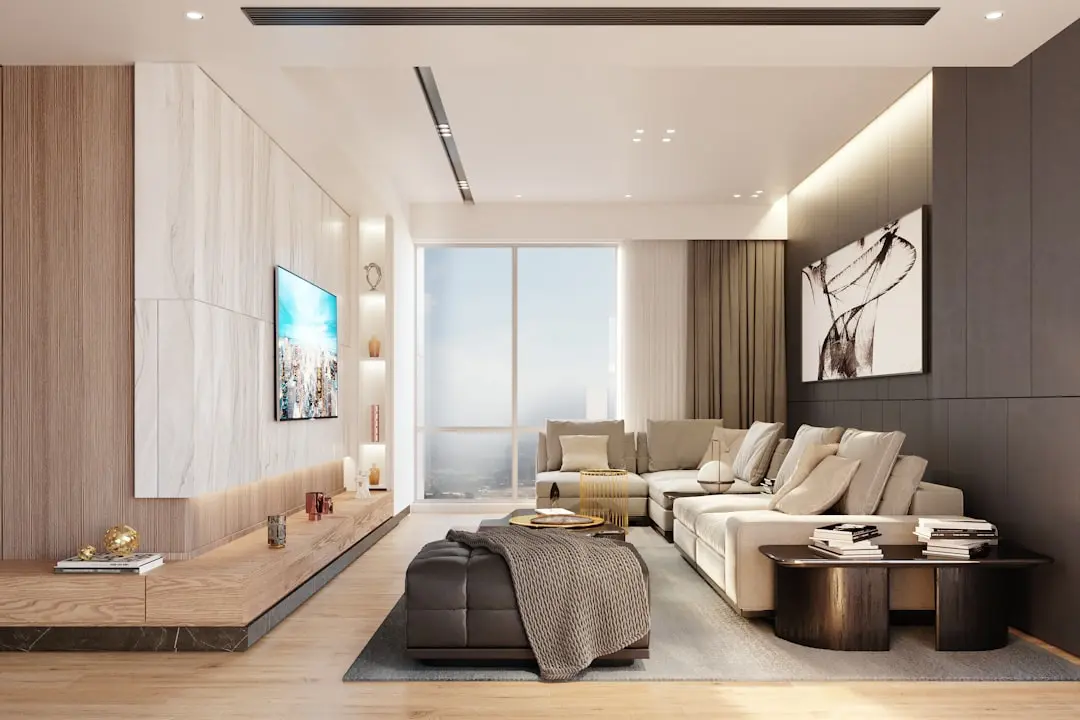
Starting from ₹2.70 crore onwards
| Configuration | Size | Starting Price |
|---|---|---|
| 3 BHK Opulence A generous three-bedroom plan with a wide deck and forest-facing setting. | 1020–1029 sq.ft. | ₹2.70 crore onwards |
| 3 BHK Splendor An expansive three-bedroom residence designed for relaxed family living. | 1300–1328 sq.ft. | ₹3.99 crore onwards |
| 4 BHK Opulence A larger four-bedroom home with room for family life and entertaining. | 1730–1750 sq.ft. | ₹5.29 crore onwards |
| 4 BHK Splendor A broad four-bedroom layout complemented by the project’s hillside setting. | 2100–2130 sq.ft. | ₹6.59 crore onwards |
| 5 BHK A large-format residence included in the Phase 1 registered inventory. | ||
| Studio apartment A compact apartment format included in the Phase 1 registered inventory. |


Detailed master plan and unit-wise floor plans available on request.
Off Agrawal Road, Swapna Nagari, Ghati Pada, Yogi Hills, Mulund West · Mumbai
Mulund West brings together established residential neighborhoods, Central Railway access and connections to Mumbai’s eastern road network. Forest Hills Ph 1 sits in Ghati Pada, close to Yogi Hills and the green edge of Sanjay Gandhi National Park. The setting pairs a neighborhood address with a distinct hillside backdrop.
Located off Agrawal Road in Swapna Nagari, the project is approximately 2.7 km from Mulund railway station and 2.9 km from the Eastern Express Highway. LBS Marg is about 3 km away, while the proposed Metro Line 4’s Mulund station area is cited at approximately 3 km. Schools, hospitals and retail destinations are also within the wider Mulund catchment.
See the property in person. Our sales team will get in touch to coordinate a visit at your convenience.
The Wadala–Kasarvadavali corridor is under construction, with civil works progressing across piers, viaducts and stations. The proposed Mulund station area is cited at approximately 3 km from the project.
The planned westward route is intended to strengthen links between Mulund and Mumbai’s western suburbs, adding another connectivity dimension to the eastern suburbs address.
Mulund station connects residents to Mumbai’s Central Railway suburban network, placing the project within an established rail corridor for travel across the city.
The highway is approximately 2.9 km from Forest Hills, connecting Mulund West with destinations across Mumbai’s eastern corridor and the wider metropolitan region.
The wider township is planned as an integrated setting with residential, retail, education, healthcare, office, temple and leisure components, bringing multiple uses into the Mulund West address.
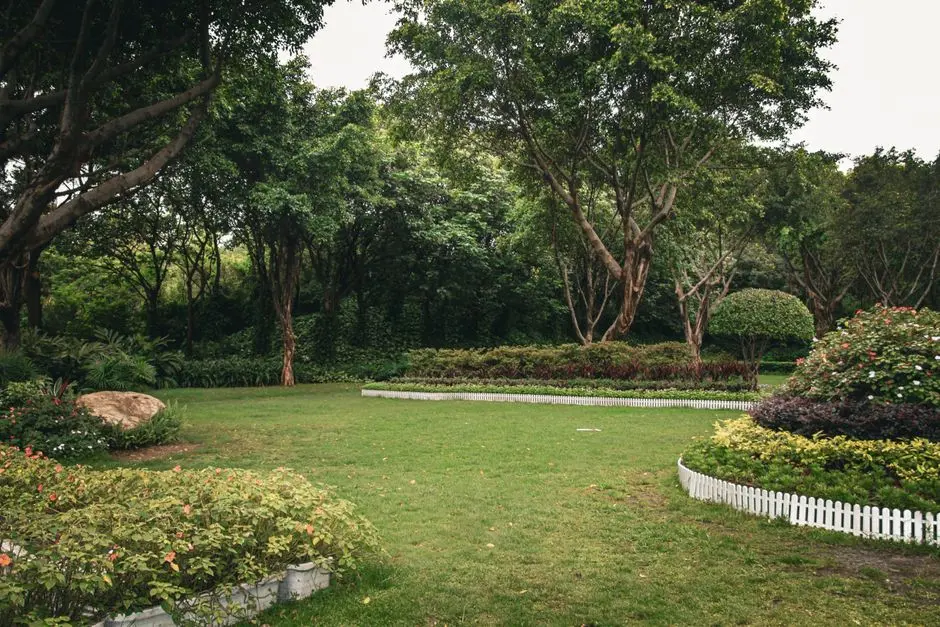
Forest Hills is positioned at the foothills of Yogi Hills, beside Sanjay Gandhi National Park. Its forest-facing homes, wide decks and hillside-oriented amenity spaces give the project a landscape-led character within Mulund West.
The enclave sits within The Prestige City, a township marketed across more than 30 acres. Its broader plan brings residential, retail, education, healthcare, office, temple and leisure components together in one Mulund address.
Phase 1 includes 3 and 4 BHK residences alongside 5 BHK homes and studio apartments in its registered inventory. Advertised 3 and 4 BHK plans span multiple size bands, giving the project a varied residential mix.
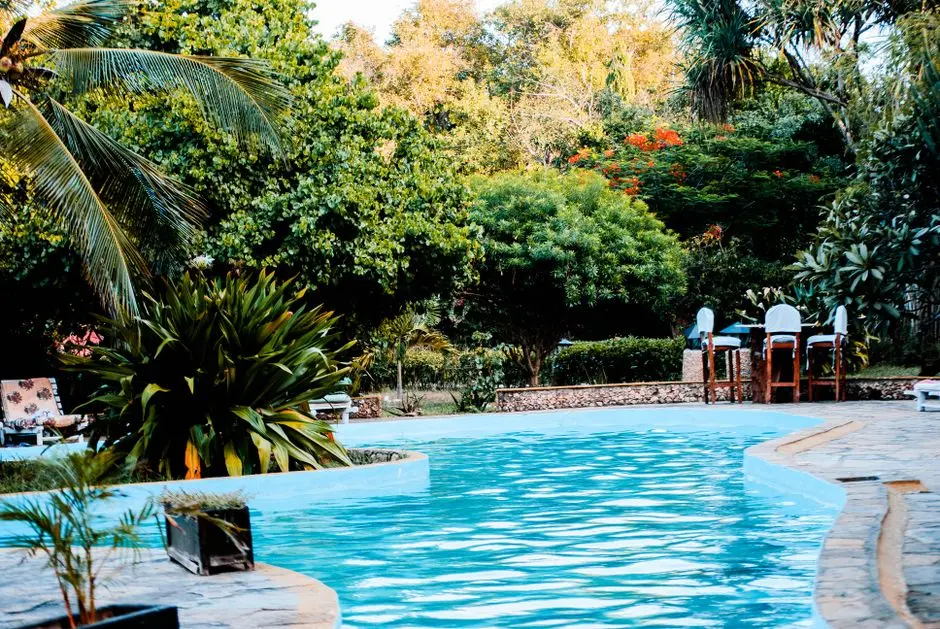
The project advertises more than 50 lifestyle amenities, including a multi-level clubhouse, pool, gymnasium, sports courts, indoor recreation, children’s play areas and landscaped features such as a garden maze and reflexology path.
Mulund railway station is approximately 2.7 km away, while the Eastern Express Highway is about 2.9 km from the site. LBS Marg and the proposed Metro Line 4 station area add further links to the wider city network.
Prestige Group was founded in 1986 and has projects across residential, commercial, retail and hospitality sectors. Its Mumbai portfolio includes The Prestige City in Mulund and residential developments at Mahalaxmi.
Visited or booked here? Share your honest experience. Reviews are checked before they appear.
Pricing, plans, brochure, and a personal walkthrough — talk to our sales team.
📍 Sarjapur Road, Bangalore
Starting ₹2.99 Cr
Explore →
📍 Tellapur, Hyderabad
Starting ₹93 Lakhs
Explore →
📍 Sarjapur, Bangalore
Starting ₹87 Lakhs
Explore →
📍 Devanahalli, Bangalore
Price on Request
Explore →