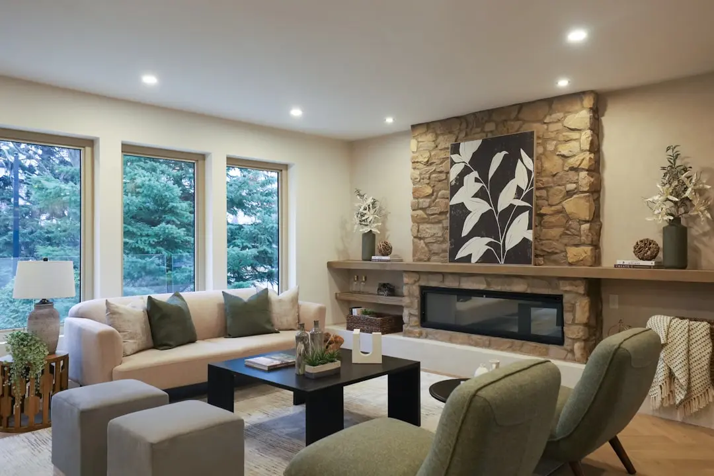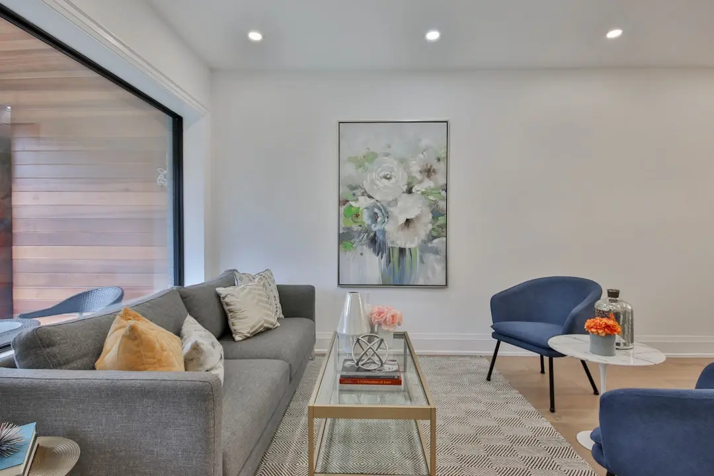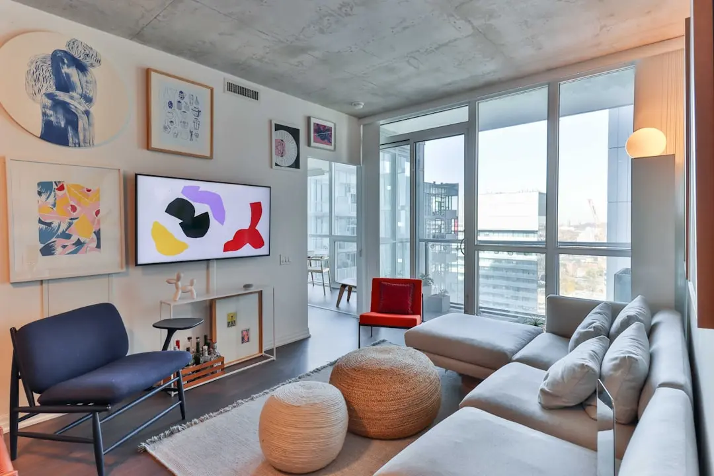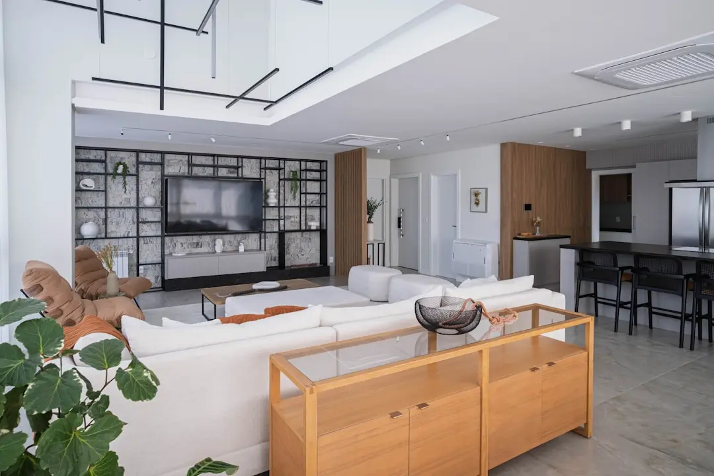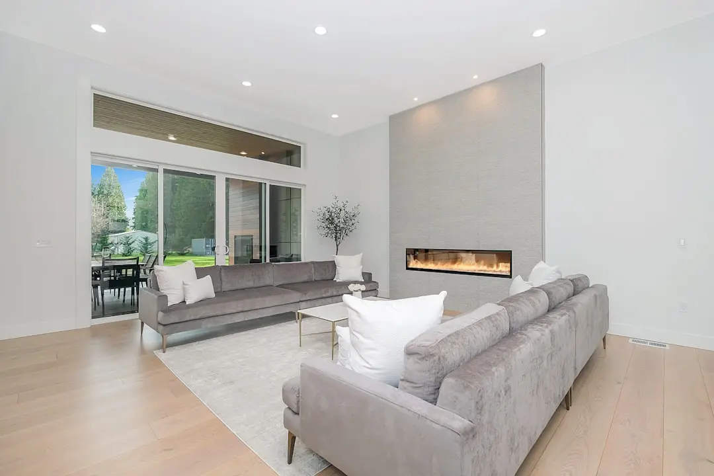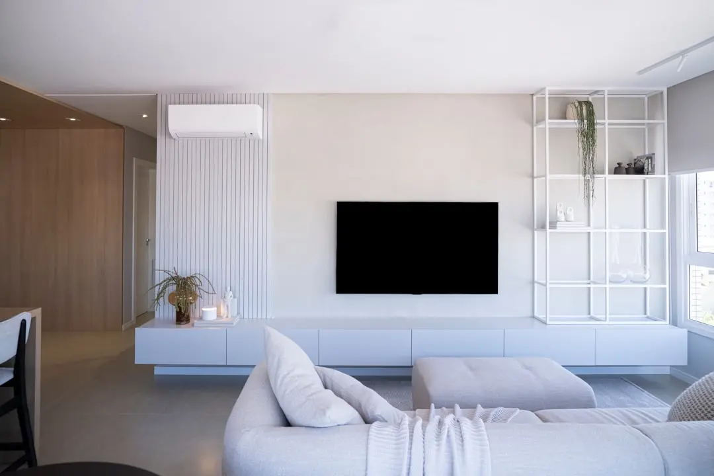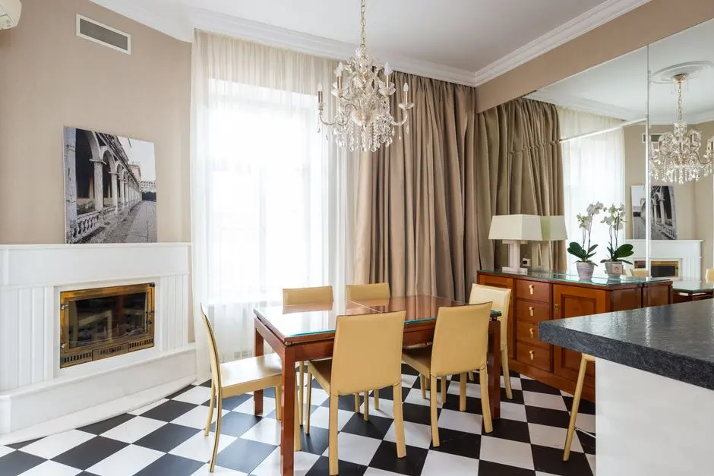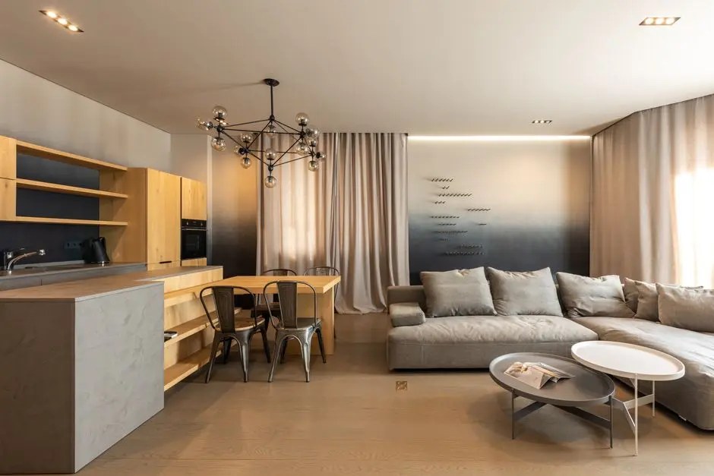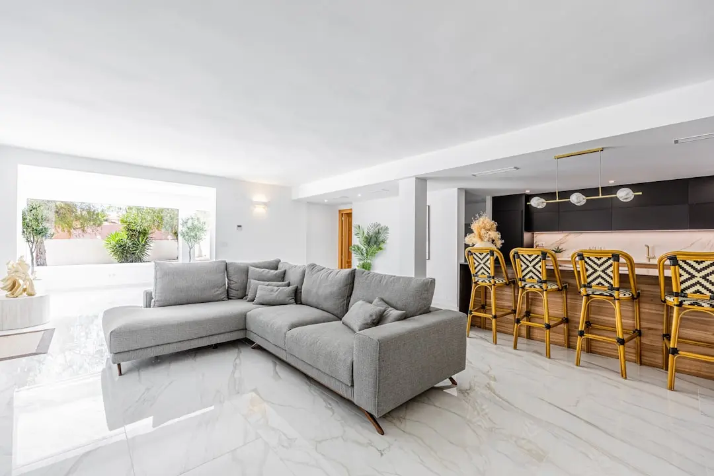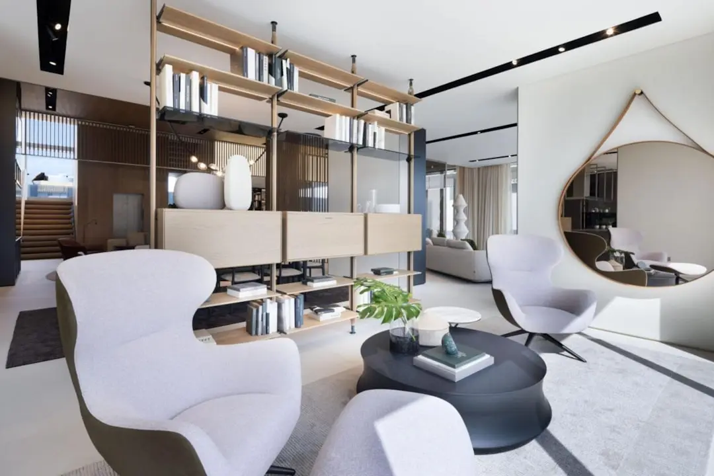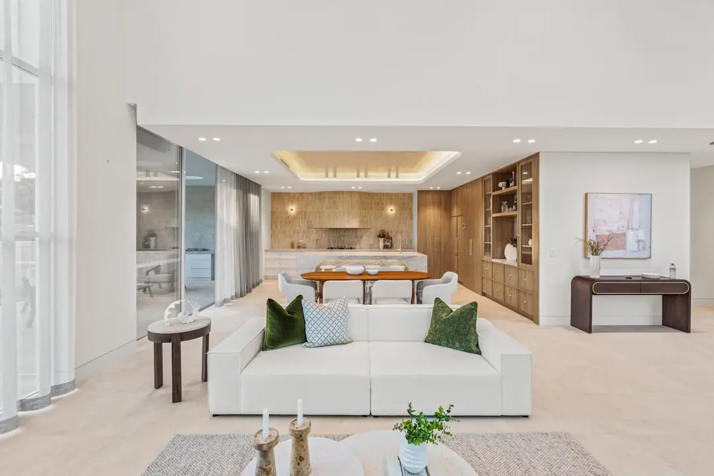
PRESTIGE SOUTHERN STAR BANNERGHATTA ROAD BENGALURU, Akshayanagar, Bangalore

PRESTIGE SOUTHERN STAR BANNERGHATTA ROAD BENGALURU

A considered address for open-air living in South Bengaluru

1, 2, 3, 3.5 & 4 BHK · Starting ₹2.40 crore onwards

SPECIAL OFFER
Book now to get special offers !
Available for next few days only !
RERA: PRMKARERA1251310PR210325007603
2130
Units
14
Towers
34.12
Acres
27
Floors
The Address & The Vision

An Address Worth Owning

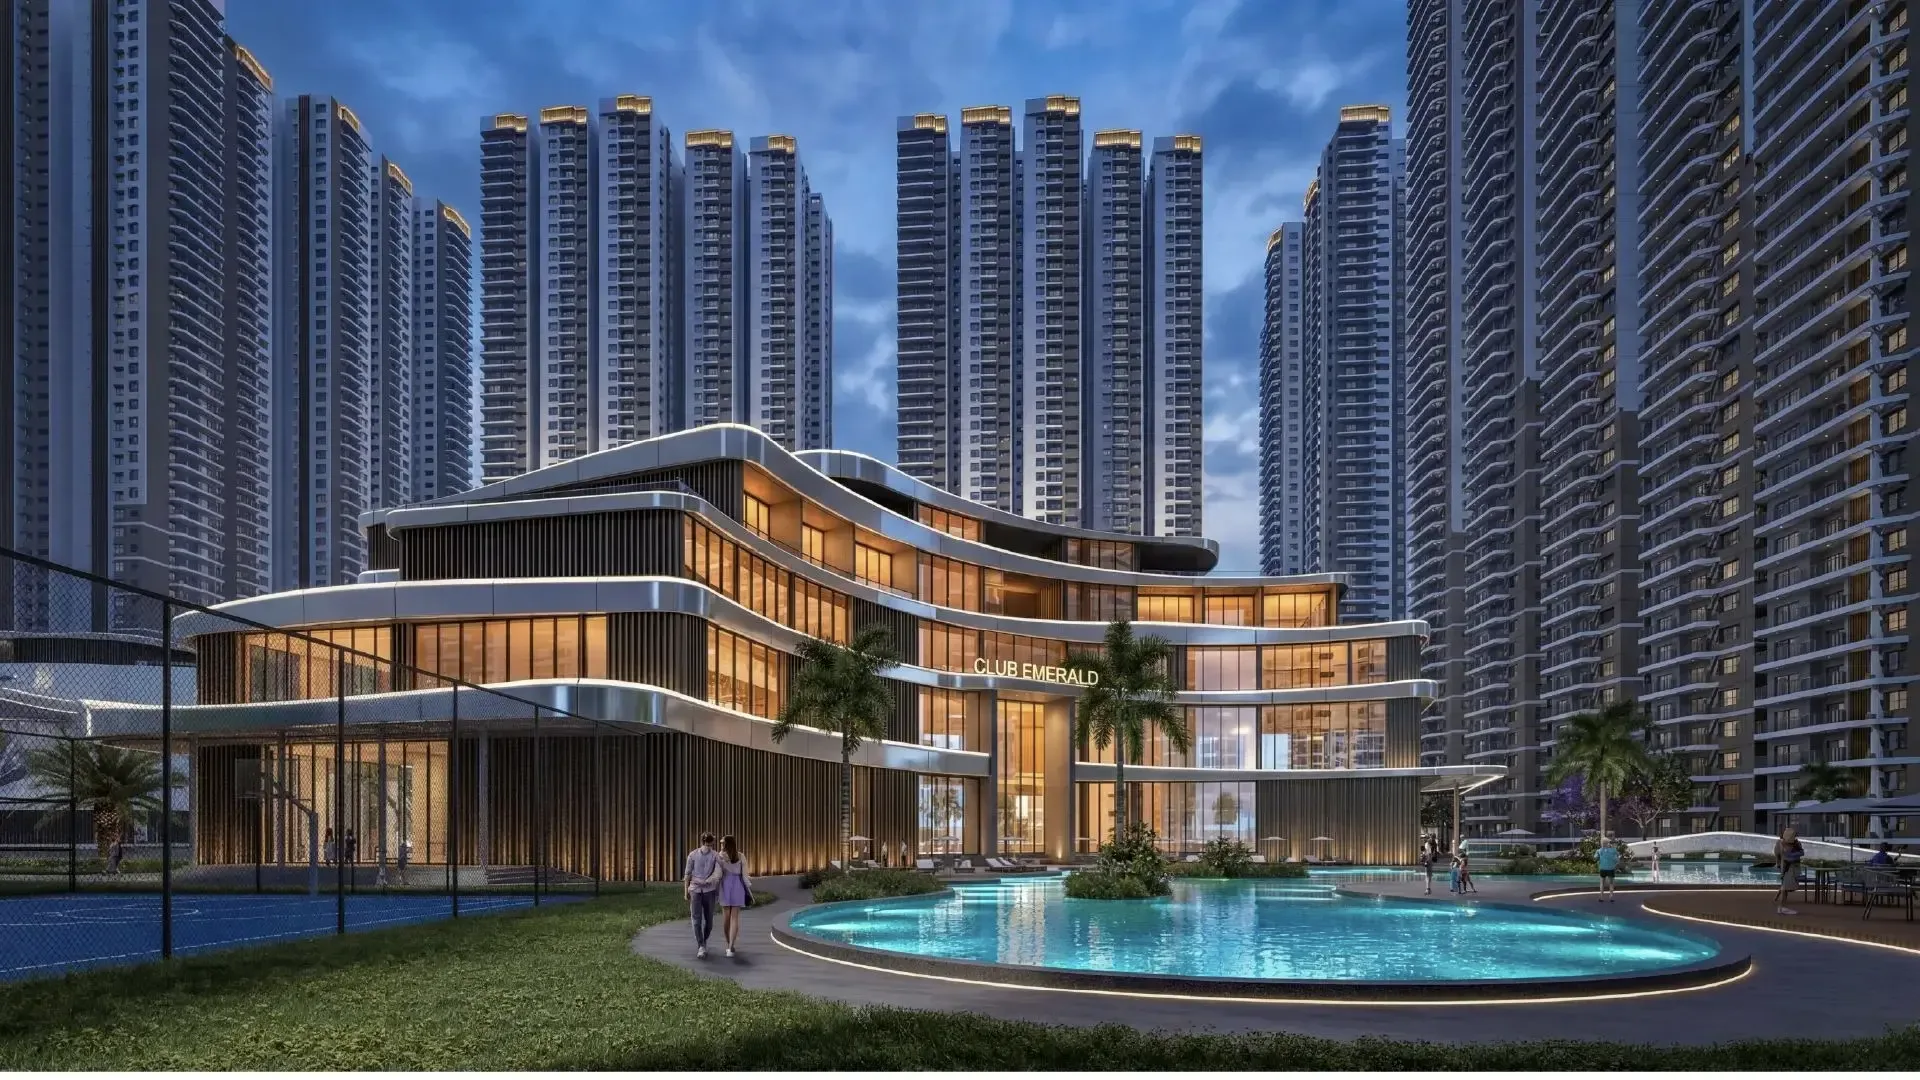
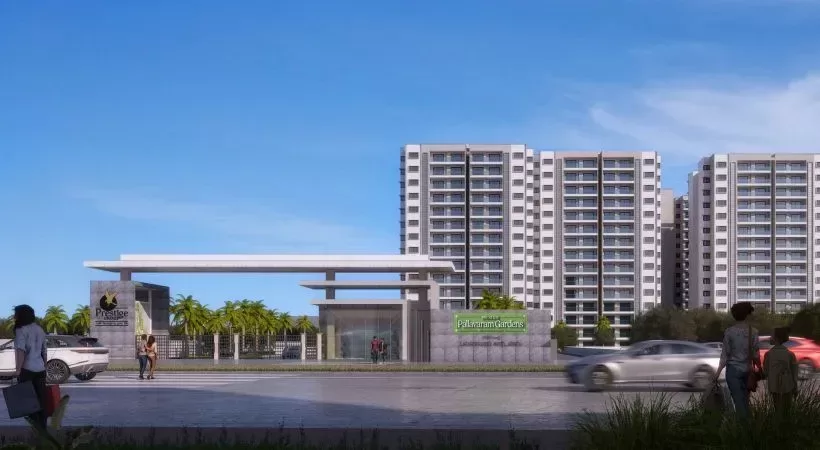
Prestige Southern Star brings a large residential community to Akshayanagar, South Bengaluru. Phase I is planned across approximately 34.12 acres, with 14 residential towers and 2,130 apartments. Its signature is a substantial landscape setting, with RERA-derived plan data showing 54.5% open area.

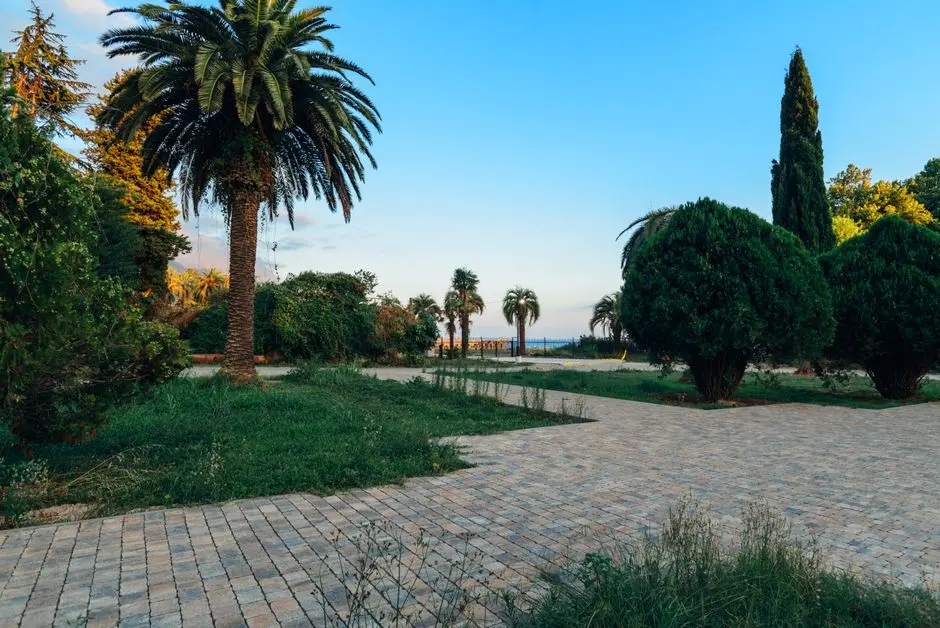
Residents will have a broad choice of shared spaces, from three swimming pools and a clubhouse to sports facilities, lounges and landscaped gardens. Walking and jogging routes, a central park, themed gardens and outdoor gathering areas shape the landscape around everyday recreation. The address places these amenities within reach of Begur Road, Bannerghatta Road and nearby neighbourhood services.

The Phase I master plan arranges the towers in two blocks, with vehicle movement directed to basement parking and open space placed centrally. Home options range from one-bedroom plans to four-bedroom residences, with select larger layouts including a home office. Prestige describes the homes as Vaastu-compliant.

Akshayanagar links a residential setting with South Bengaluru destinations including IIM Bangalore, Bannerghatta Road hospitals and Electronic City. The Yellow Line is operational at Singasandra, while the Pink Line is under construction in the wider area. This combination of established road connections and evolving transit access gives the address a strong city context.

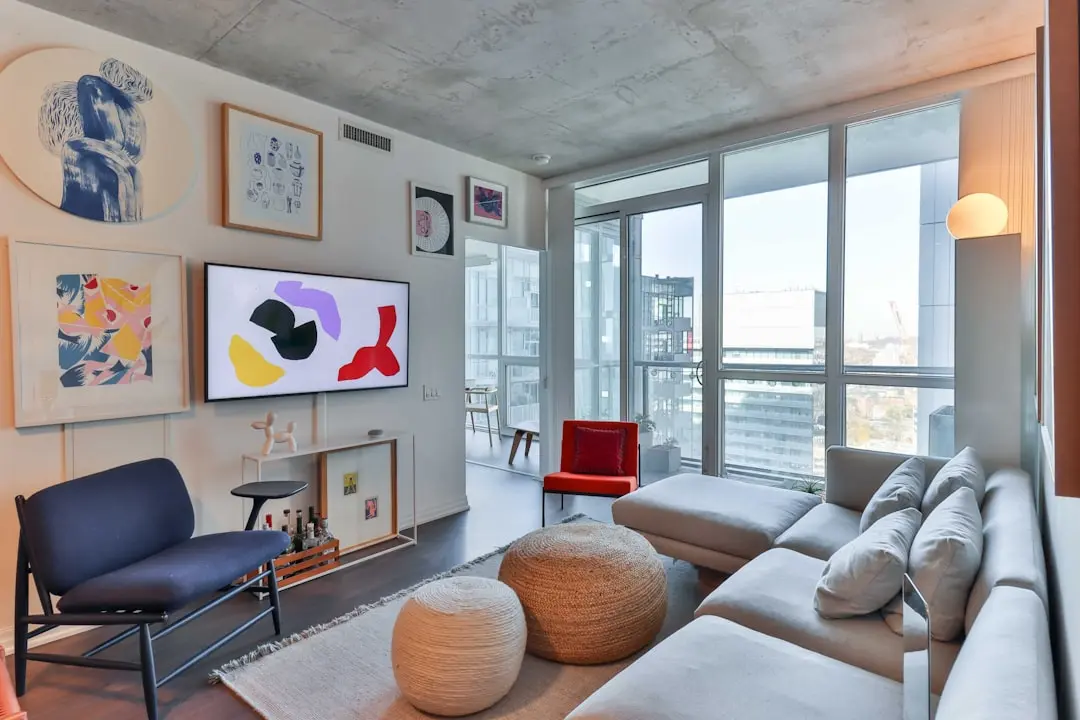
Prestige Southern Star offers a range of home sizes and shared facilities within a landscaped South Bengaluru setting. Explore the configurations and find a home suited to your space needs.
Read more
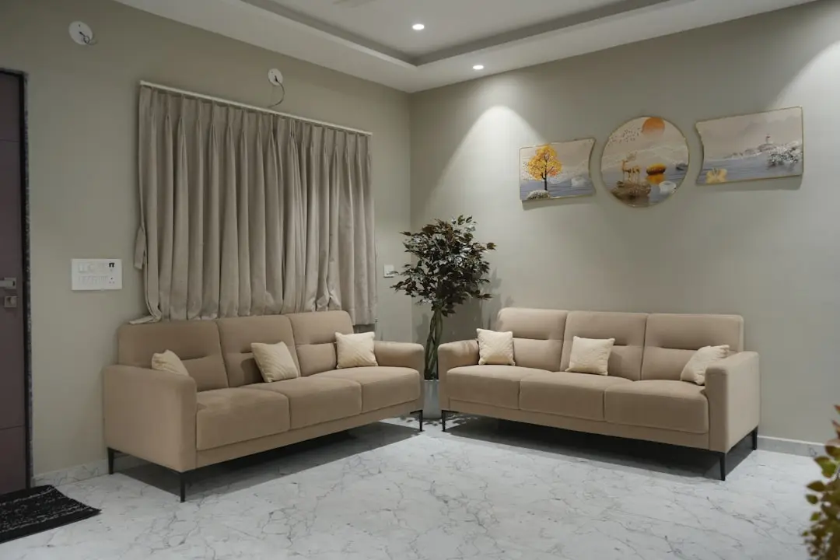
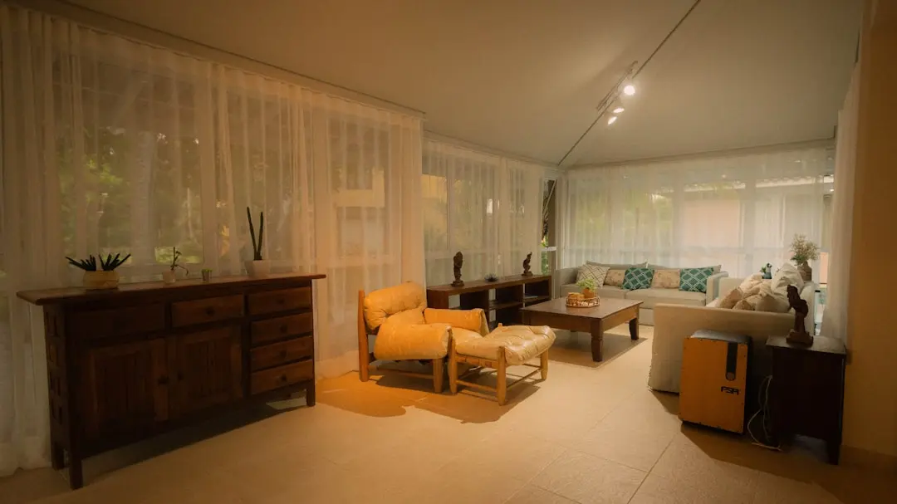
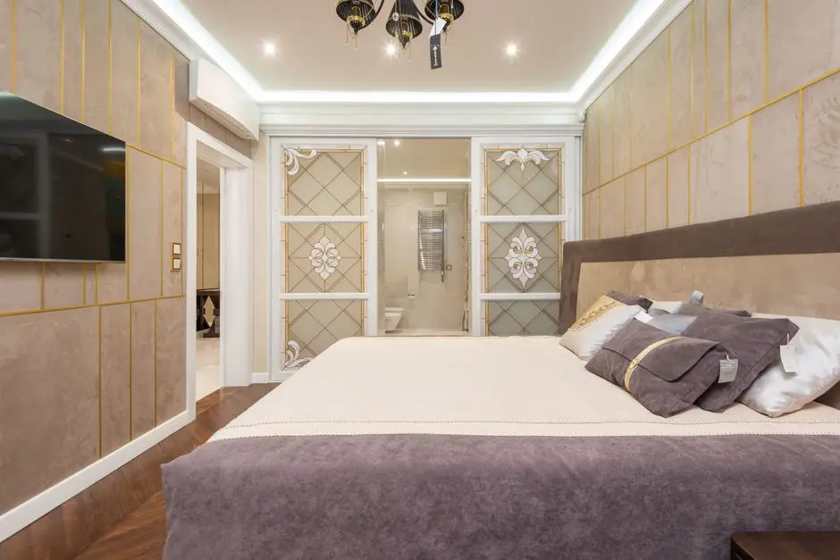
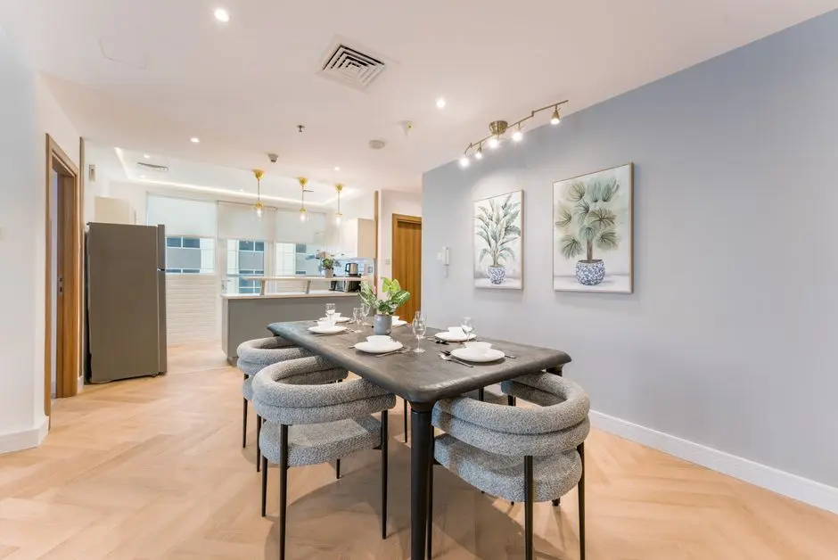
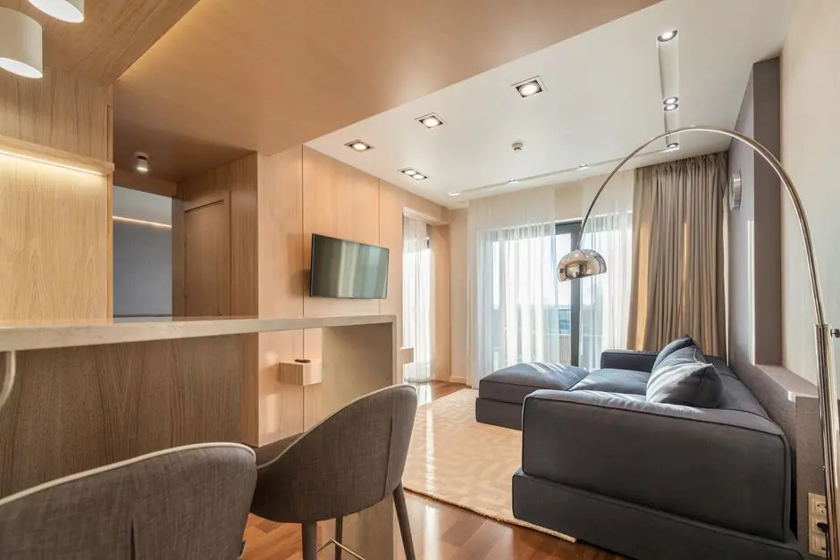
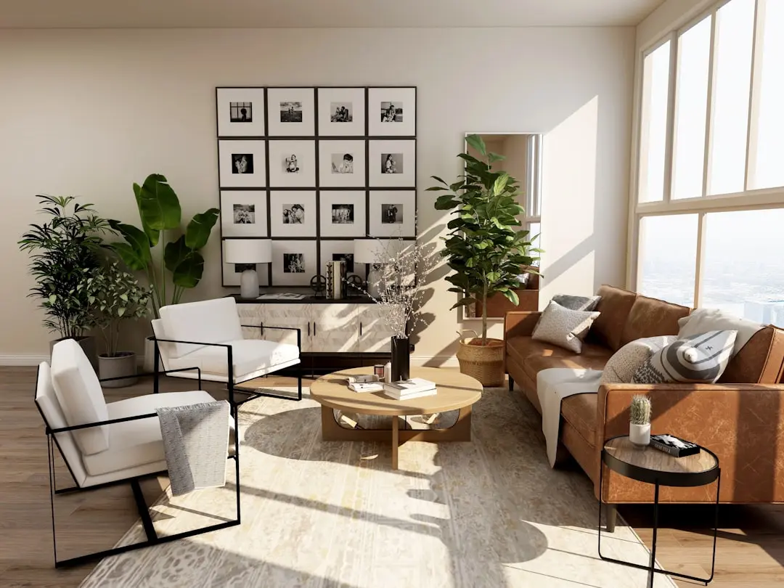
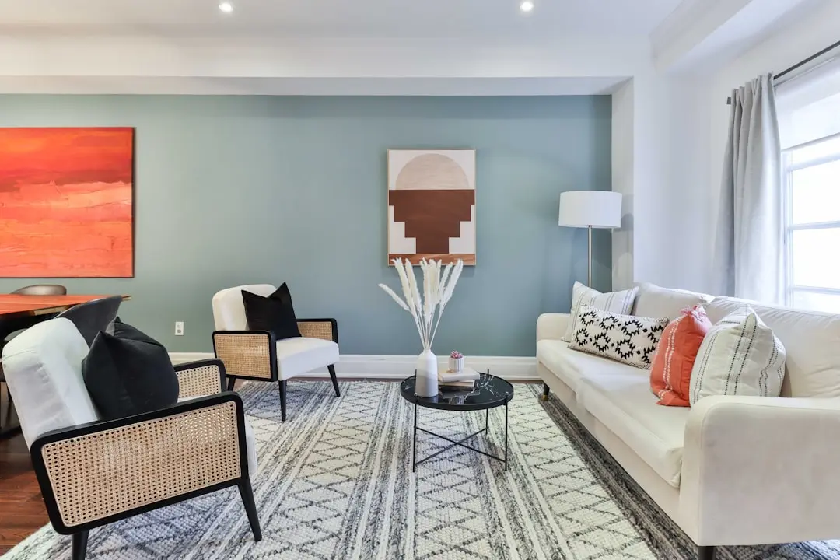
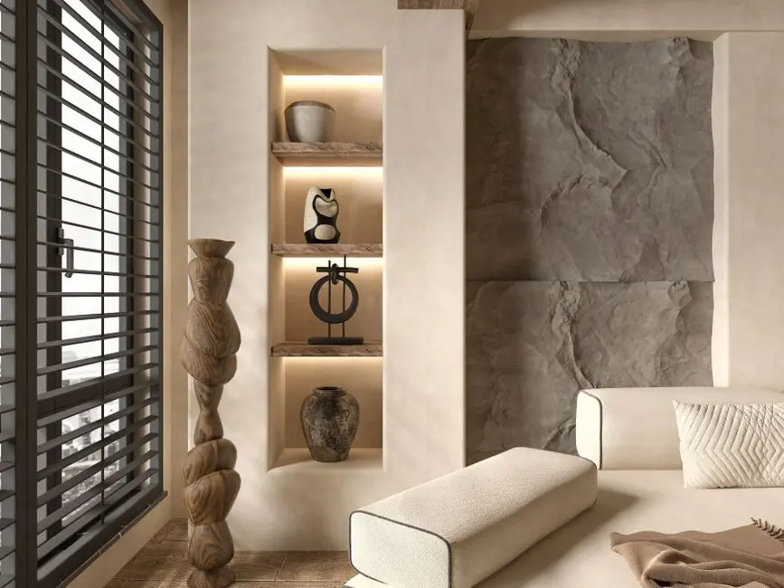
Gallery

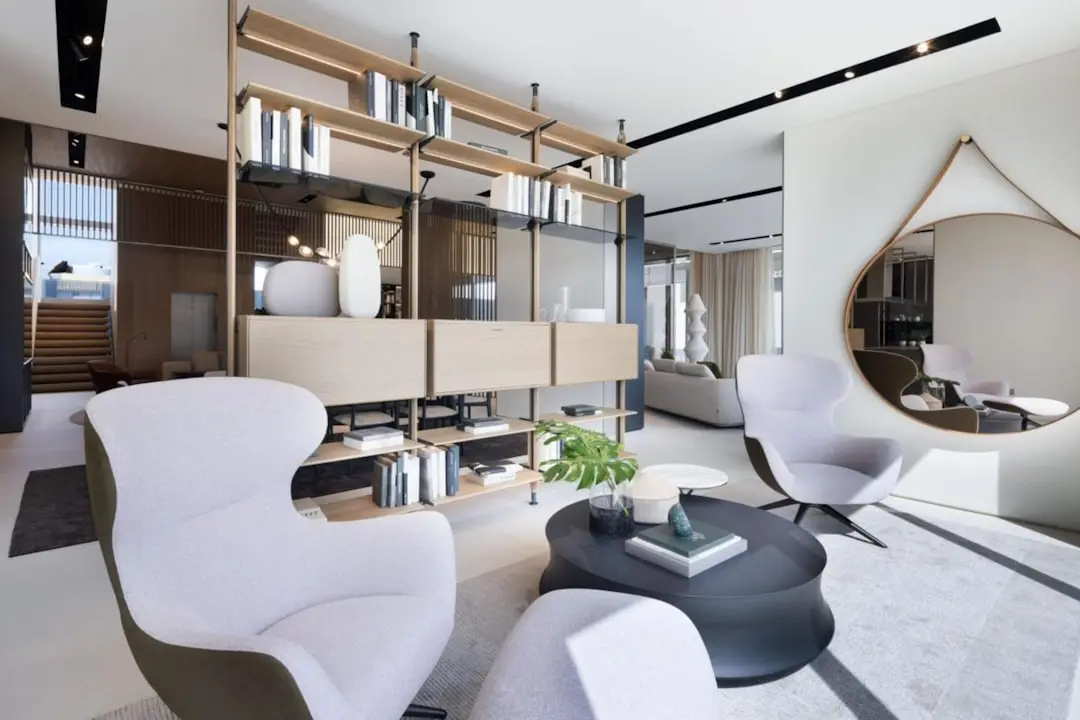
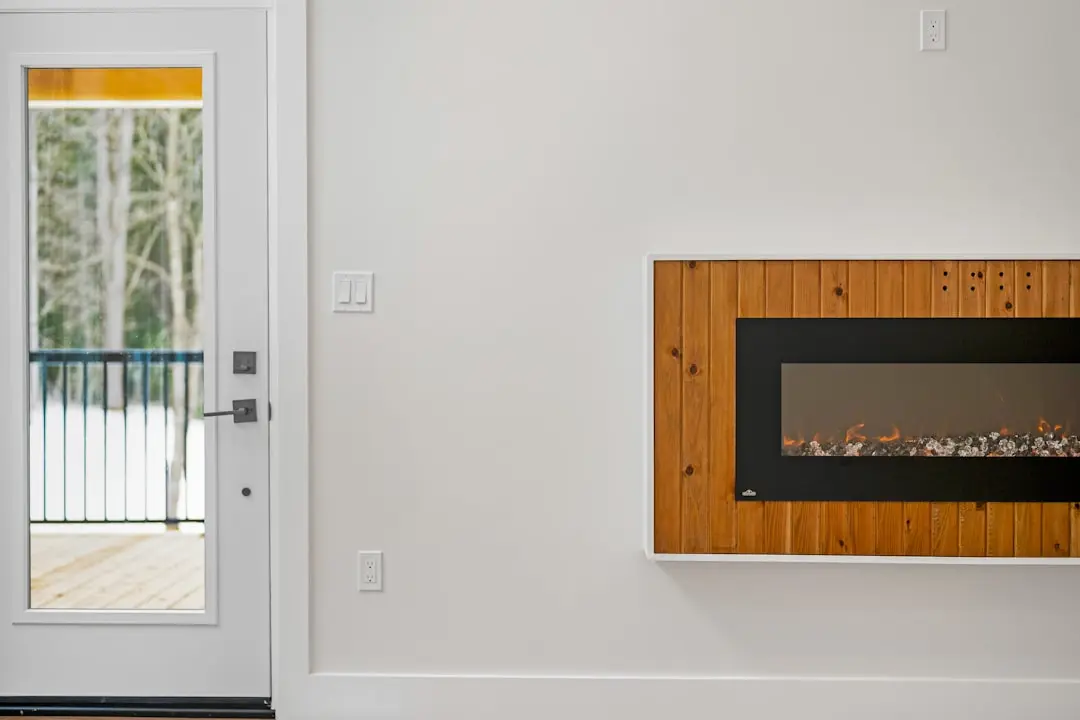
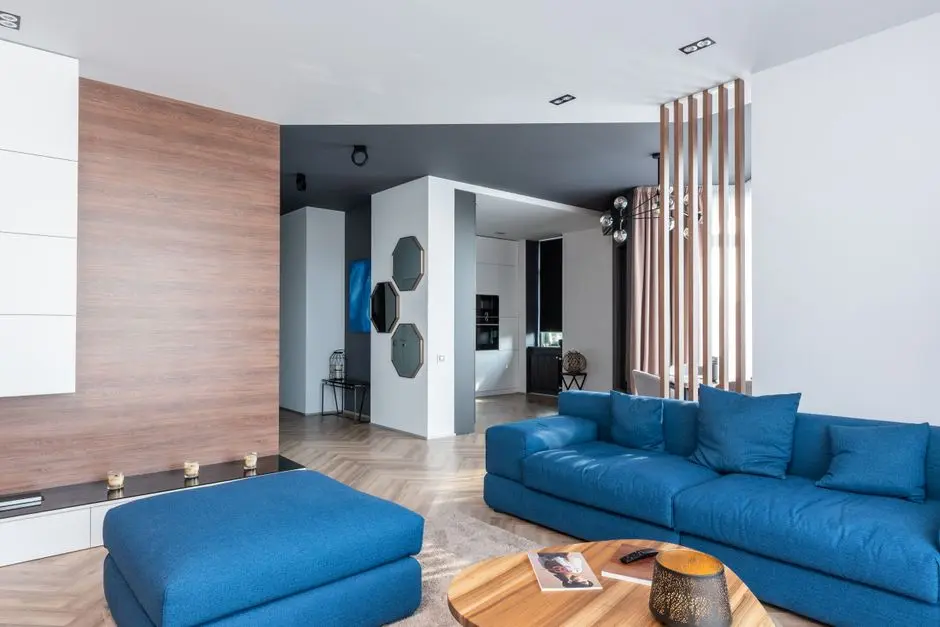
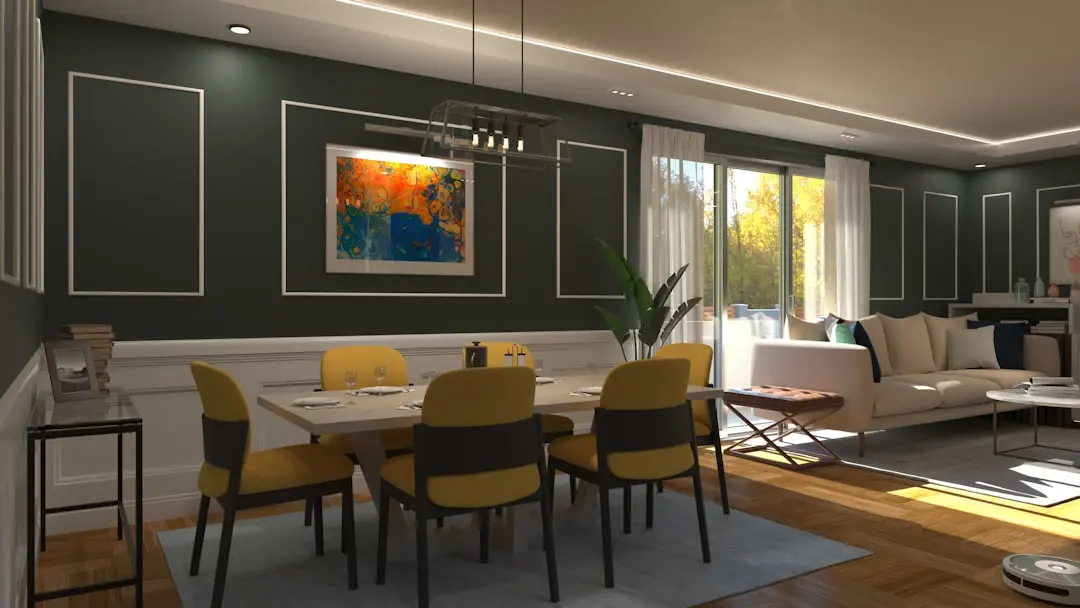
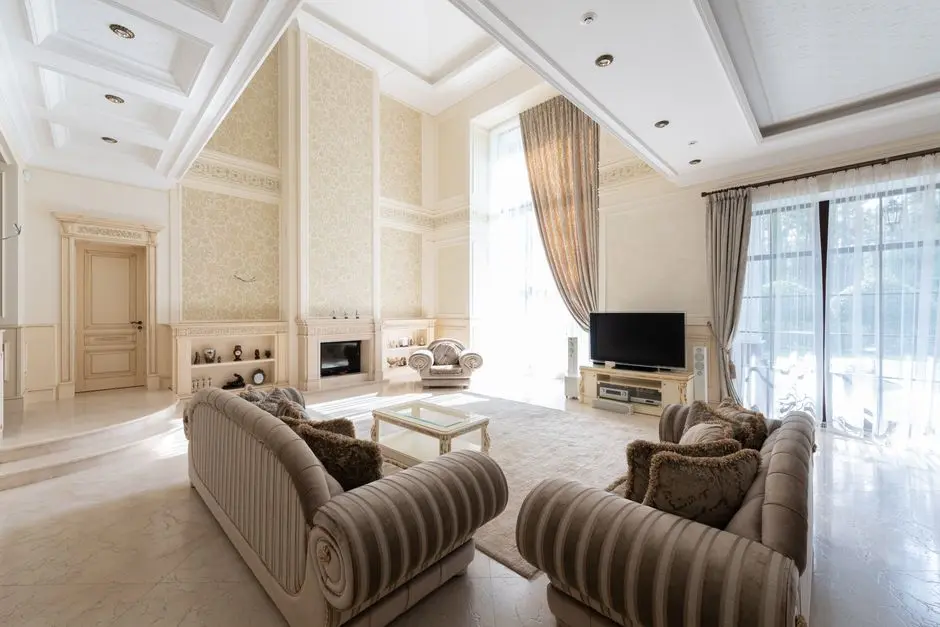
A Look Inside

Configurations & Pricing

Choose Your Space

Starting from ₹2.40 crore onwards

ConfigurationSizeStarting Price
1 BHK Classic
A one-bedroom home with 437 sq ft of carpet area in the RERA-reported schedule.
695 sq.ft.
2 BHK Optima
Two-bedroom layouts across a range of saleable areas for differing space requirements.
1138–1599 sq.ft.
3 BHK Aspire
Three-bedroom homes with saleable areas in a compact, family-oriented range.
1463–1537 sq.ft.
3 BHK Premia
Three-bedroom layouts with three bathrooms and carpet areas from 1,137 to 1,180 sq ft.
1812–1883 sq.ft.
3.5 BHK Ultima
Larger three-bedroom plans include a home office in select layouts.
2083–2587 sq.ft.
4 BHK Magnus
Four-bedroom residences include a home office and reported balcony area of 270 sq ft.
2690–2774 sq.ft.
Lifestyle

World-Class Amenities

Recreation at PRESTIGE SOUTHERN STAR BANNERGHATTA ROAD BENGALURU, Akshayanagar, Bangalore
Recreation
  • Clubhouse
  • Mini theatre
  • Gaming arcade
  • Indoor games room
  • Social lounges
  • Multipurpose hall
Active at PRESTIGE SOUTHERN STAR BANNERGHATTA ROAD BENGALURU, Akshayanagar, Bangalore
Active
  • Gymnasium
  • Yoga and aerobics spaces
  • Cycling track
  • Badminton courts
  • Squash court
  • Tennis court
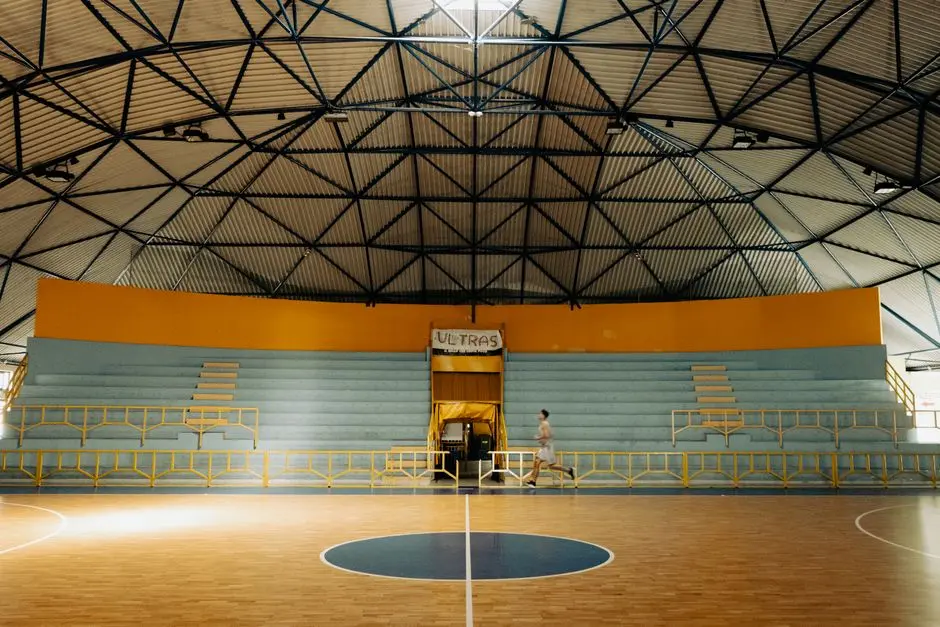
  • Basketball court
  • Mini football court
  • Mini cricket pitch
Community at PRESTIGE SOUTHERN STAR BANNERGHATTA ROAD BENGALURU, Akshayanagar, Bangalore
Community
  • Children's swimming pool
  • Children's play area
  • Sand park
  • Pet park
  • Senior-citizen park
  • Amphitheatre
Greens & Outdoors at PRESTIGE SOUTHERN STAR BANNERGHATTA ROAD BENGALURU, Akshayanagar, Bangalore
Greens & Outdoors
  • Landscaped central park
  • Walking and jogging tracks
  • Themed gardens
  • Outdoor sit-outs
  • Community vegetable gardens
  • Rainwater-harvesting zones
  • Native and riparian planting
Master & Floor Plans

Master & Floor Plans

Detailed master plan and unit-wise floor plans available on request.

Master plan preview
Preview only — request full plan
Location / Address

A Defining Address

DLF Newtown, off Begur Road, Bengaluru · Akshayanagar · Bangalore

Akshayanagar sits in South Bengaluru, where Begur Road and Bannerghatta Road connect residential neighbourhoods with established education, healthcare and retail destinations. The area also provides road access towards Electronic City and the wider city network. Its mix of local services and larger urban connections gives residents options for both daily routines and longer journeys.

Prestige Southern Star is planned at DLF Newtown, off Begur Road and Bannerghatta Road. NICE Road is approximately 1.5 km away, while Singasandra Metro Station on the Yellow Line is around 3.9–4.7 km by road. The project is also within reach of IIM Bangalore, Royal Meenakshi Mall and hospitals along Bannerghatta Road.

Location map
Preview only — request full map
Connectivity

Location Advantages

Thoroughfares

  • Begur Road — Immediate connecting road
  • Begur-Koppa Road — Immediate connecting road
  • NICE Road / NICE Peripheral Ring Road — Approximately 1.5 km
  • Bannerghatta Road — Approximately 3–4 km by road

Corporate

  • Electronic City — Approximately 5–12 km, depending on destination and route
  • IIM Bangalore — Approximately 4–6 km
  • Outer Ring Road technology corridor — Accessible via road connections

Hospitality

  • Royal Meenakshi Mall — Approximately 3–4 km
  • Vega City Mall — Approximately 6 km
  • Market Square Mall — Locality retail destination

Education

  • St. Teresa’s School — Approximately 0.35 km
  • The Salonee Public School — Approximately 0.9 km
  • Orchids International School — Approximately 2 km
  • IIM Bangalore — Approximately 4–6 km
  • Christ University, Bannerghatta Road — Approximately 5–8 km

Healthcare

  • Government Hospital Begur — Approximately 0.4 km
  • Jayashree Multi-Speciality Hospital — Within Akshayanagar
  • Apollo Hospitals, Bannerghatta Road — Approximately 4–6 km
  • Fortis Hospital, Bannerghatta Road — Approximately 6 km

Schedule a Site Visit

See the property in person. Our sales team will get in touch to coordinate a visit at your convenience.

Beyond the Project

Infrastructure & Growth

Namma Metro Pink Line

The Kalena Agrahara–Nagawara line is under construction, with Hulimavu/Bannerghatta Road station approximately 3.3 km from the project. The additional transit connection is intended to link southern neighbourhoods with central and northern Bengaluru.

Namma Metro Blue Line

The Silk Board–Kempegowda International Airport corridor is under construction as a city-level connection. It is not a direct station for Akshayanagar, but will add another cross-city transit option as the network develops.

Bengaluru Business Corridor / Peripheral Ring Road

The proposed corridor has seen planning and land-acquisition activity. Its planned role is to improve orbital connections around Bengaluru, with potential relevance to journeys between outer districts and employment areas.

NICE Road connectivity

NICE Road is an existing operational corridor, approximately 1.5 km from the project by reported distance. It connects with wider arterial routes and provides an established option for cross-city road travel.

Yellow Line metro access

The Yellow Line is operational, with Singasandra Metro Station approximately 3.9–4.7 km away by road. It adds a current rapid-transit connection for travel through southern Bengaluru and towards the wider metro network.

Build Quality

Specifications

Structure

  • RCC-framed structure
  • Shear-wall construction described in project material

Flooring

  • Vitrified tiles in living, dining, foyer and bedrooms
  • Anti-skid tiles in balconies, utility areas and bathrooms

Bathroom

  • Ceramic wall and floor tiles
  • Anti-skid bathroom flooring
  • Jaquar or equivalent CP fittings and sanitaryware

Kitchen

  • Granite kitchen counter or platform with stainless-steel sink
  • Provision for modular kitchen and RO or water purifier

Doors & Windows

  • Engineered or veneer-finished main door
  • UPVC or aluminium-framed windows

Electrical

  • Concealed PVC-insulated copper wiring
  • Modular switches and three-phase BESCOM supply
  • Common-area power backup; apartment backup available at additional cost

Security

  • Gated access
  • CCTV and controlled entry
Why Invest

Compelling Reasons

1

A substantial South Bengaluru site

Phase I occupies approximately 34.12 acres in Akshayanagar, with 14 residential towers and 2,130 apartments. The development brings a sizeable residential community to an established part of South Bengaluru, close to Begur Road and Bannerghatta Road.

2

Open space built into the plan

RERA-derived environmental-plan material records 65,316 sq m of open area, representing 54.5% of the site. The master plan places landscaped space centrally, giving residents outdoor settings for walking, recreation and community use.

3

A broad range of home layouts

Phase I includes 1, 2, 3, 3.5 and 4 BHK configurations, with saleable areas ranging from 695 sq ft to 2,774 sq ft. Select larger layouts include a home office, adding a dedicated workspace within the home.

4

Recreation across indoor and outdoor settings

The amenity programme includes three pools, an indoor games room, mini theatre, gaming arcade and social lounges. Sports facilities, a one-acre fitness and sports area, landscaped gardens and walking routes extend recreation beyond the clubhouse.

5

Connections to key local destinations

Begur Road and Begur-Koppa Road provide immediate access, with Bannerghatta Road and NICE Road also close by. IIM Bangalore, Electronic City, local schools, hospitals and Royal Meenakshi Mall are among the destinations within the surrounding South Bengaluru network.

6

A Bengaluru-rooted developer

Prestige Group was founded in Bengaluru in 1986 and has delivered 319 completed projects spanning 216 million sq ft as at 30 June 2026. Its Bengaluru portfolio includes Prestige Song of the South, Prestige Falcon City, Prestige Shantiniketan, Prestige Park Square and Prestige Elysian.

About the Developer

Prestige Developments

Prestige is an Indian real estate development company headquartered in Bangalore, founded by Razack Sattar in 1986, with developments in Bangalore, Chennai, Kochi, Calicut, Hyderabad, Mumbai, Mangalore, Goa and Delhi-NCR. The company is listed on the BSE and NSE as Prestige Estates Projects Limited and operates from Prestige Falcon Tower on Brunton Road, Bengaluru. As of March 2025, the group had delivered 302 projects spanning 193 million square feet, with 63 ongoing projects covering 115 million square feet, 67 planned projects across 88 million square feet, and a 689 acre land bank. The business is led today by Chairman and Managing Director Irfan Razack, alongside Joint MD Rezwan Razack and Whole-time Director Noaman Razack.

The group's signature approach combines scale with institutional discipline. Prestige Estates Projects Ltd holds CRISIL's highest developer grade, DA1+, which reflects strong execution capability, financial stability and transparent documentation, and the rating was reaffirmed in 2025, making Prestige the only real estate company in India to hold DA1+. The company also carries an ICRA A+ credit rating and was among the first real estate developers in Bangalore to secure ISO 9001 certification. Project planning is supported by long-tenured leadership in engineering, design and execution, with multi-decade veterans overseeing delivery across the residential, office, retail, hospitality and warehousing verticals.

The portfolio spans every major asset class in Indian real estate. The residential business has completed 150 projects comprising 127 million square feet, with 37 ongoing projects for 65 million square feet and 30 projects under planning for 75 million square feet, while the commercial office business has completed 125 projects comprising 50 million square feet with 12 ongoing projects for 23 million square feet. Prestige has developed retail malls, large townships, tech parks, luxury villas, SEZs and hotels such as Conrad, Sheraton Grand and JW Marriott amongst others. Landmark addresses include UB City, Prestige Shantiniketan, Prestige Golfshire, Prestige Lakeside Habitat, Prestige Kingfisher Towers, The Forum malls and the large-format Prestige City townships.

Ownership remains anchored in the Razack family while the operating company is publicly listed and professionally governed. Prestige emphasises sustainable construction through green building certifications, water conservation systems, solar energy use and waste recycling initiatives across major projects, aligning with a vision of responsible urban development. In May 2025, Prestige Group announced its entry into NCR with the launch of The Prestige City-Indirapuram in Ghaziabad, extending a southern-rooted franchise into India's largest housing market. The combination of family stewardship, listed-company transparency and a 689 acre land bank underpins the group's next decade of development.

Rate this project

Write a review

Visited or booked here? Share your honest experience. Reviews are checked before they appear.

☆☆☆☆☆

Frequently Asked Questions

Is Prestige Southern Star RERA approved?+
Phase I is registered with the Karnataka Real Estate Regulatory Authority under PRM/KA/RERA/1251/310/PR/210325/007603. The registration date is 21 March 2025.
What is the possession date for Prestige Southern Star?+
The RERA-declared completion date for Phase I is 30 September 2029.
What configurations are available at Prestige Southern Star?+
Phase I includes 1, 2, 3, 3.5 and 4 BHK home types. Current offerings are 3 and 4 BHK homes, with prices from ₹2.40 crore onwards.
Where is Prestige Southern Star located in Bengaluru?+
The project is in Akshayanagar, at DLF Newtown, off Begur Road and Bannerghatta Road in South Bengaluru.
What amenities does Prestige Southern Star offer?+
Planned amenities include a clubhouse, three swimming pools, a one-acre sports and fitness area, indoor recreation, landscaped open spaces, walking tracks, gardens and children's play areas.
How can I reach the nearest operational metro from Prestige Southern Star?+
Singasandra Metro Station on the Yellow Line is approximately 3.9–4.7 km away by road. Yellow Line service began on 11 August 2025.

Get in Touch

Pricing, plans, brochure, and a personal walkthrough — talk to our sales team.

Featured Projects

Projects Portfolio

PRESTIGE ASPEN GREENS

PRESTIGE ASPEN GREENS

📍 Sarjapur Road, Bangalore

Starting ₹2.99 Cr

Explore →

PRESTIGE ASPIRE SPACES TELLAPUR

PRESTIGE ASPIRE SPACES TELLAPUR

📍 Tellapur, Hyderabad

Starting ₹93 Lakhs

Explore →
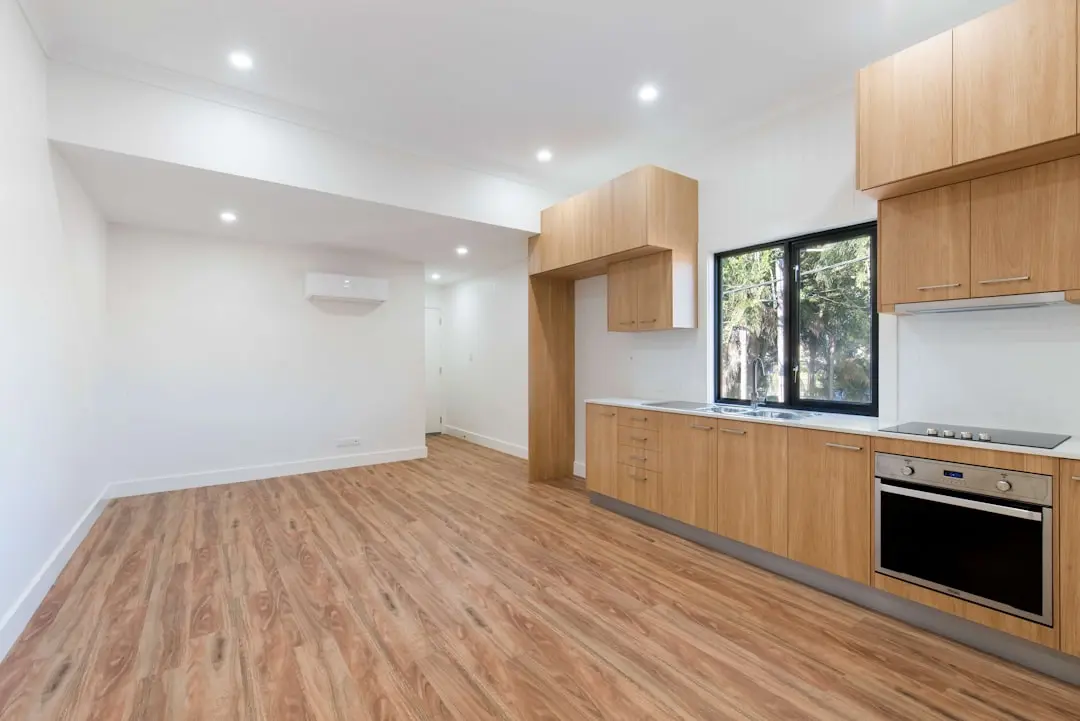
PRESTIGE ASTON PARK

PRESTIGE ASTON PARK

📍 Sarjapur, Bangalore

Starting ₹87 Lakhs

Explore →
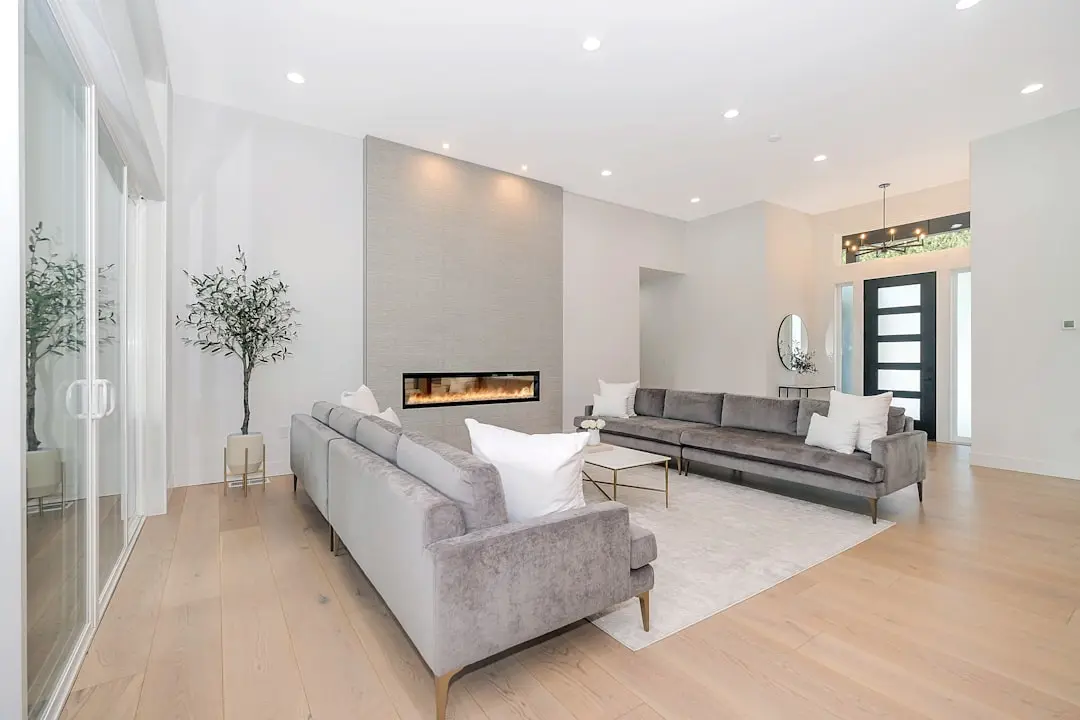
PRESTIGE AUTUMN LEAVES

PRESTIGE AUTUMN LEAVES

📍 Devanahalli, Bangalore

Price on Request

Explore →

×
Express Your Interest