PRESTIGE KOLSHET THANE, Thane

PRESTIGE KOLSHET THANE

A NEW RESIDENTAIL LANDMARK – NEAR KAPURBAWDI JUNCTION, THANE

2, 3 & 4 BHK · Starting ₹1.62 Cr. onwards

SPECIAL OFFER
Book now to get special offers !
Available for next few days only !

At a Glance

Price
₹1.62 Cr. Onwards
Configurations
2 BHK, 3 BHK, 4 BHK (700–1,500 sq ft)
Status
Pre-Launch
9
Towers
14.50
Acres
The Address & The Vision

An Address Worth Owning

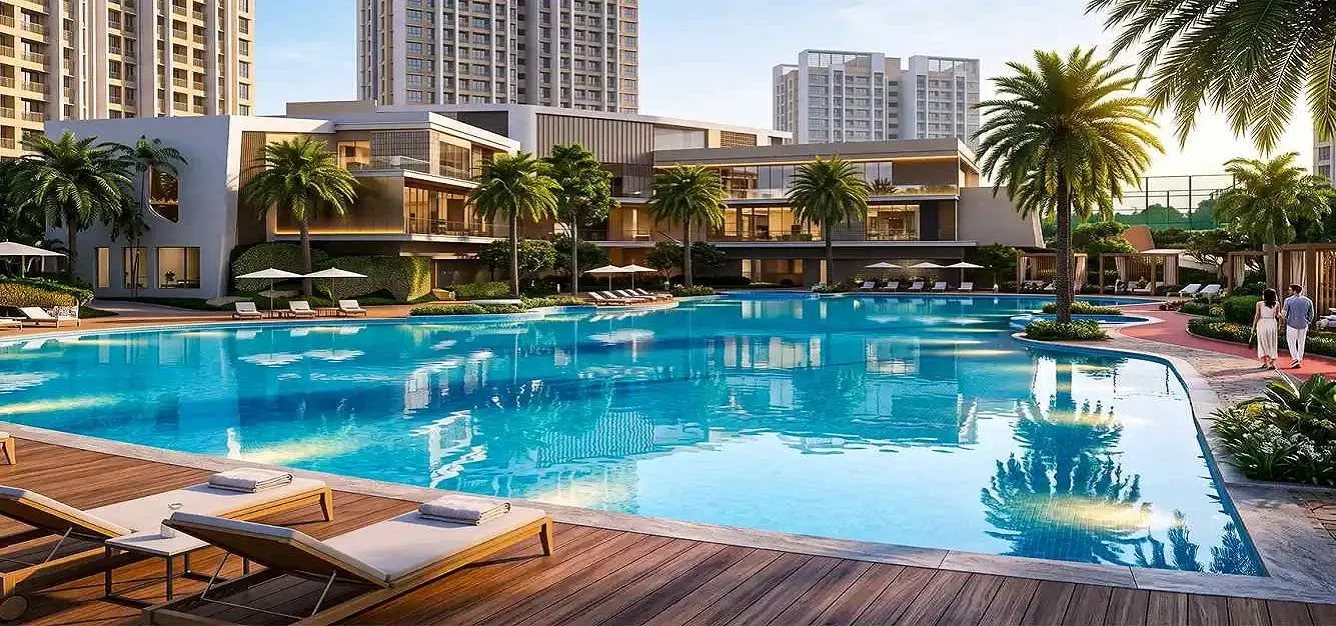
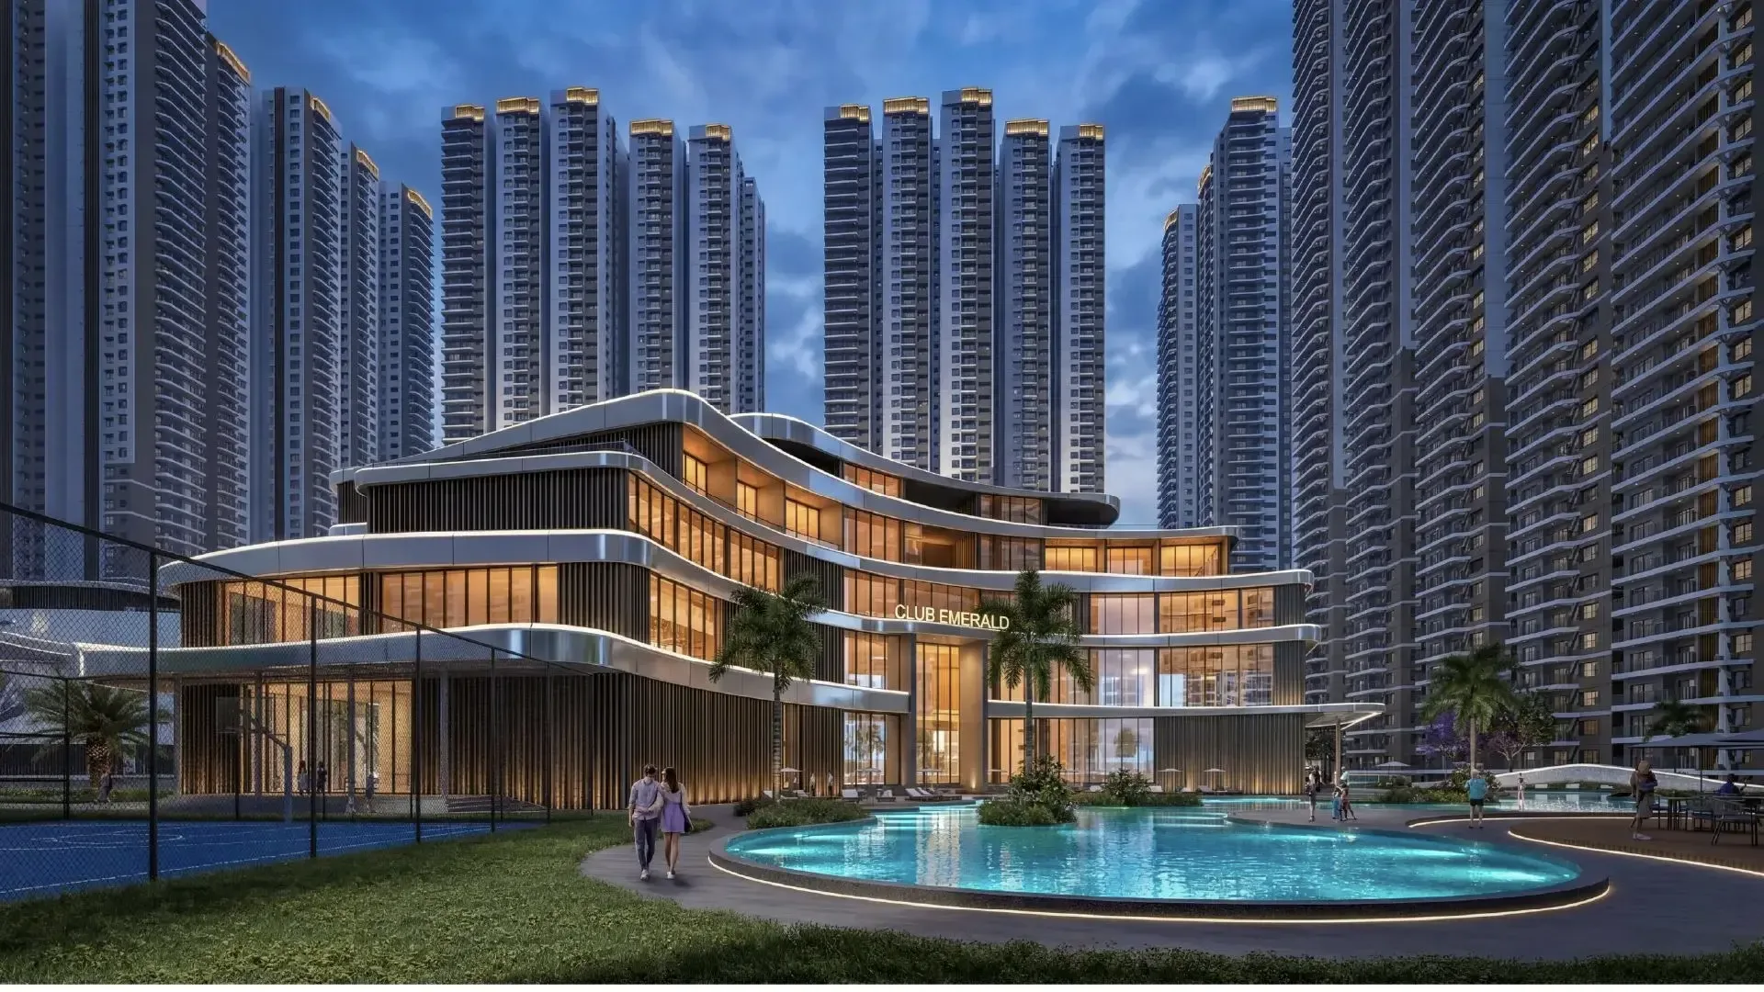
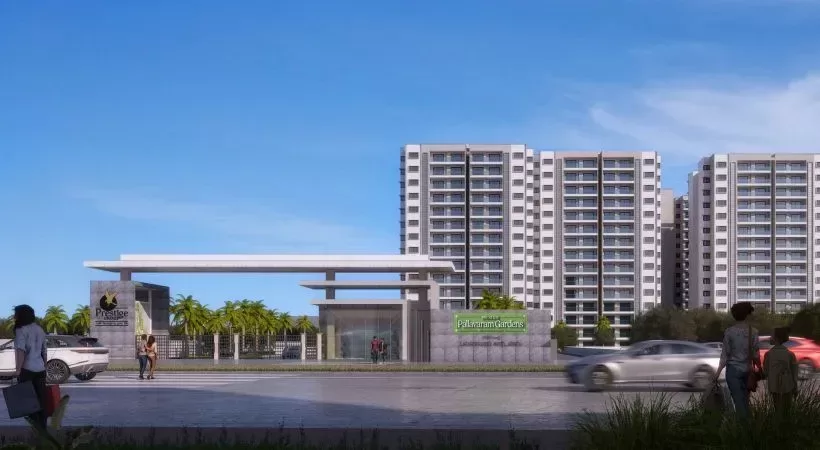
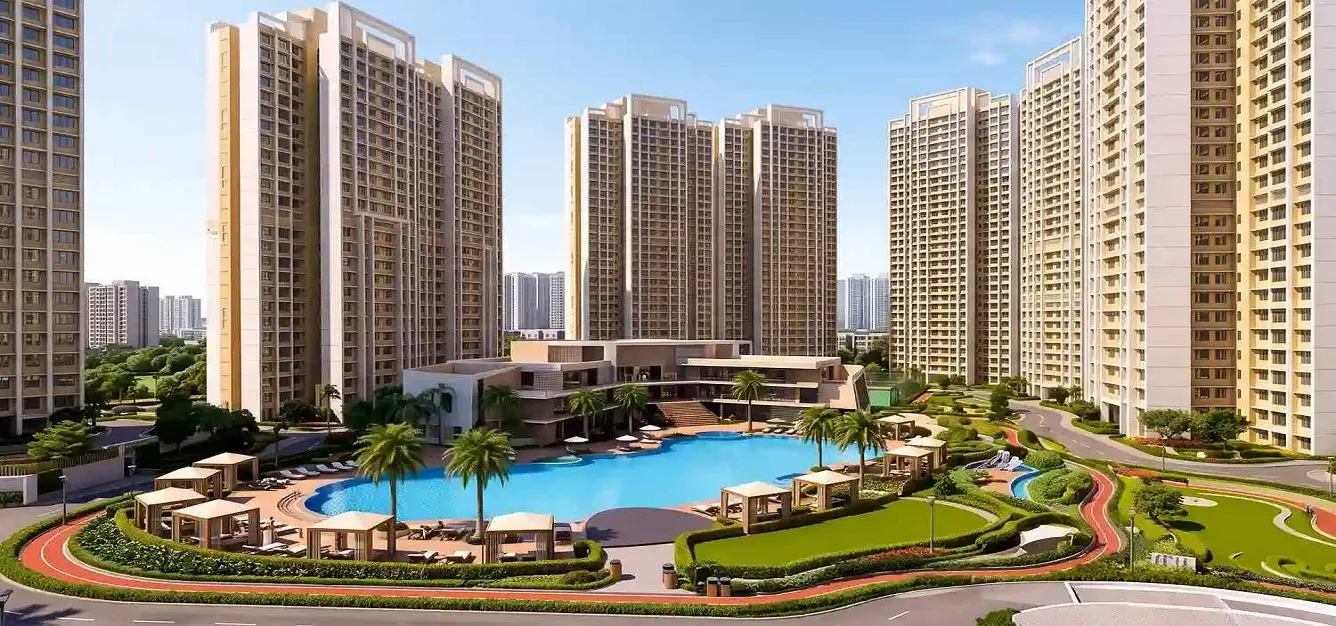
Prestige Kolshet is the Prestige Group's flagship entry into Thane, a residential and retail township spread across more than 14.5 acres on the Kolshet-Balkum corridor of Thane West. The development brings 2, 3 and 4 BHK homes to a stretch of Thane that has shifted from an industrial belt into one of the city's most watched residential addresses. Its signature is scale with room to breathe, with nine towers set within open greens rather than packed onto a narrow plot.

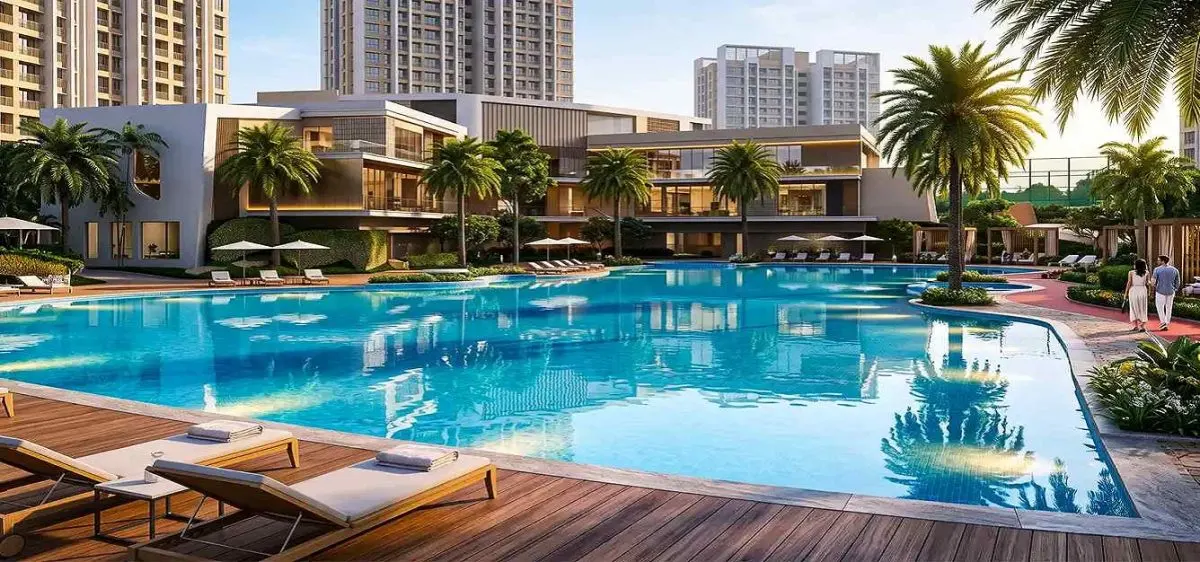
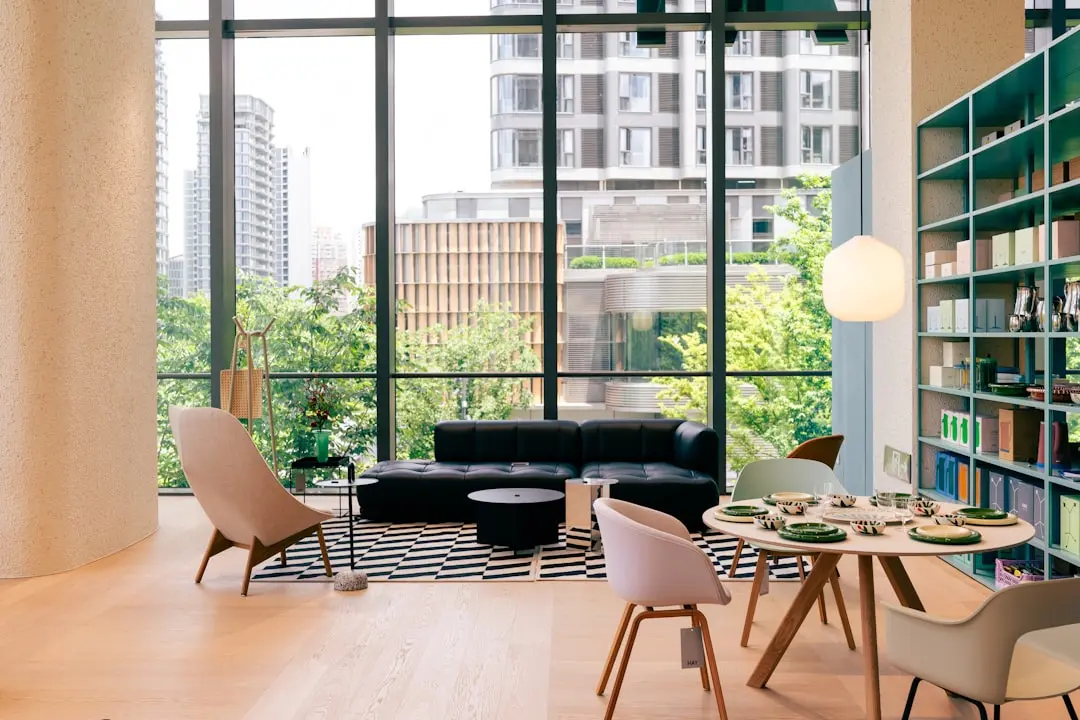
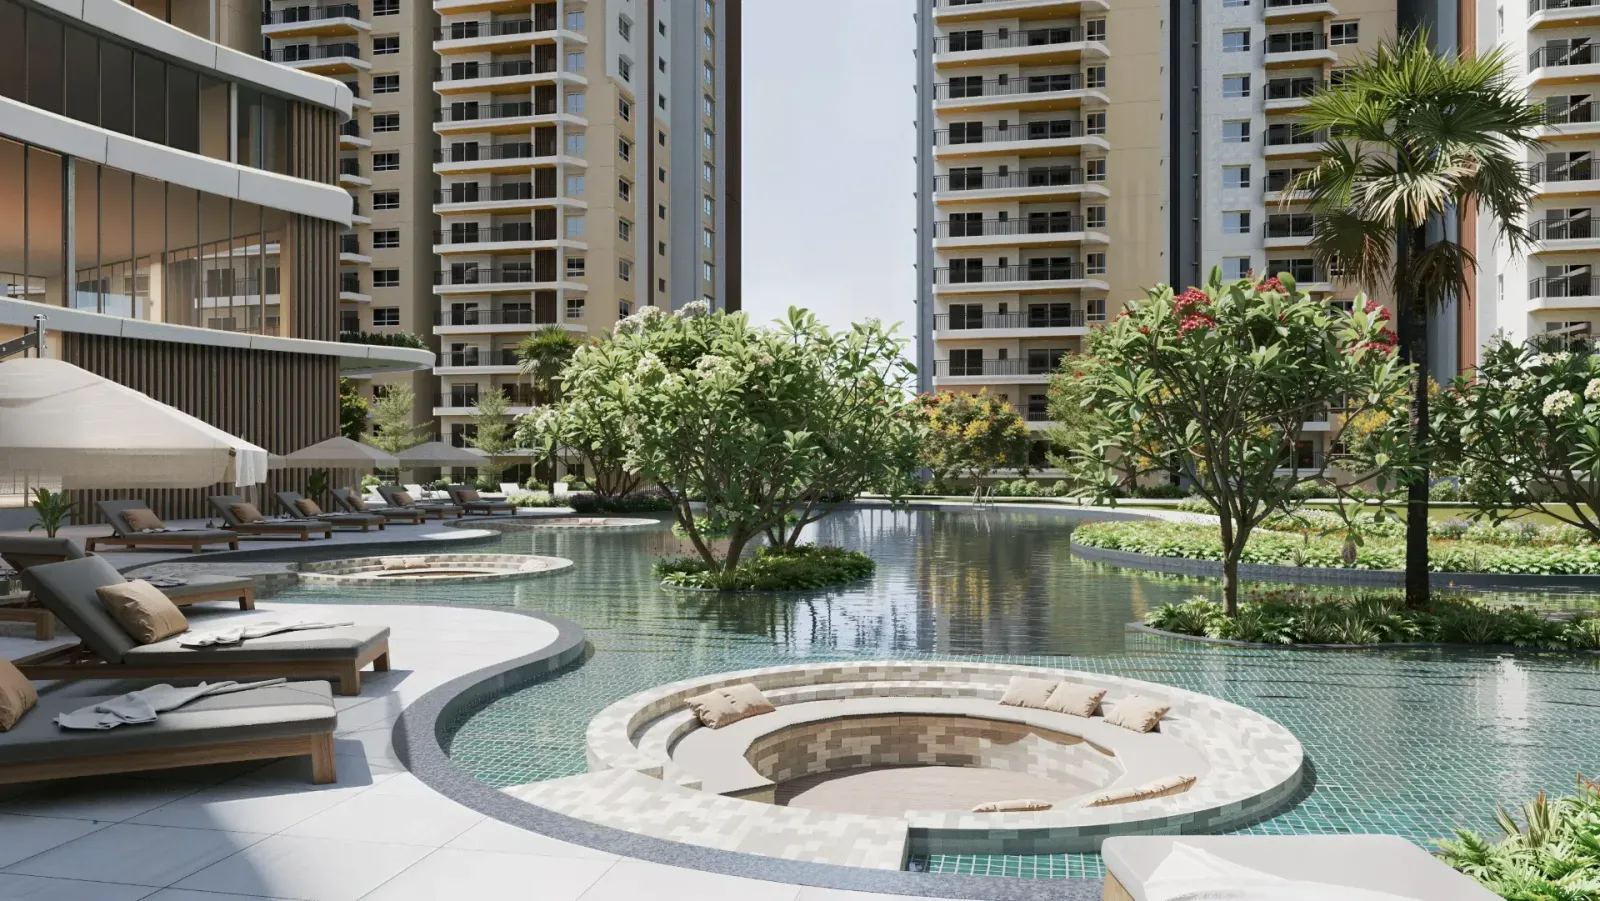
Life here is planned around the everyday. Residents step onto landscaped greens and open spaces, use the lifestyle amenities of the clubhouse and recreation zones, and find shopping, dining and entertainment nearby at Viviana Mall, Korum Mall and High Street Mall. The retail podium within the master plan adds a live, work and play rhythm, so errands and evenings can happen without a long drive. It is a home address built for families and working professionals alike.

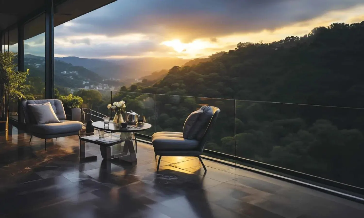
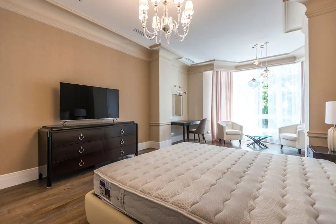
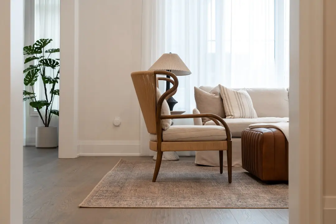
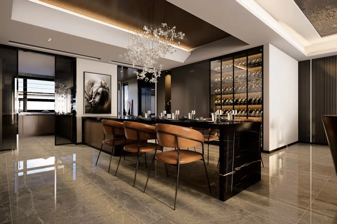
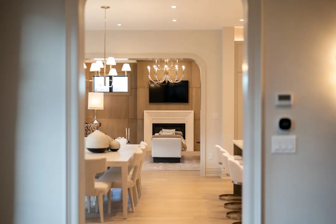
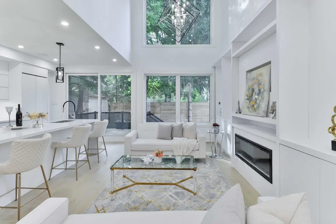
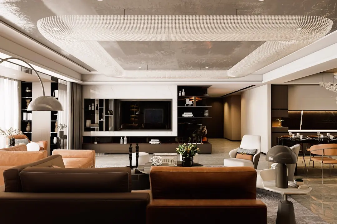
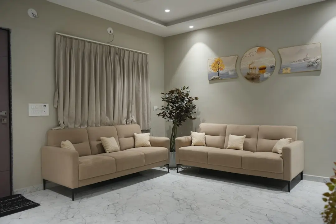
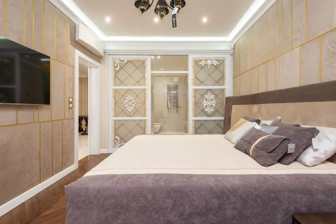
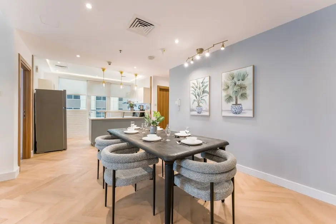
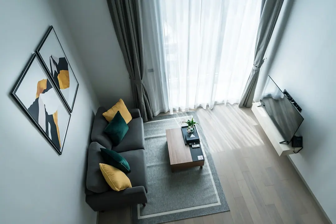
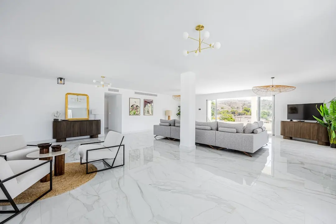
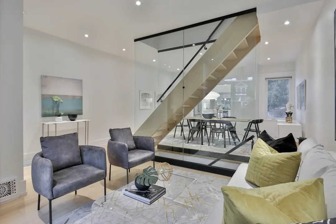
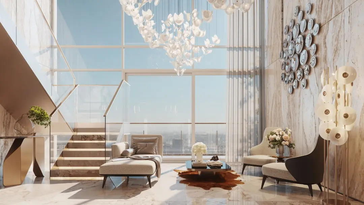
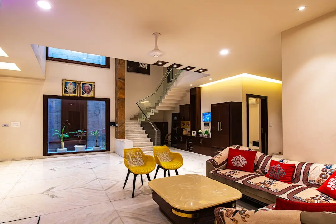
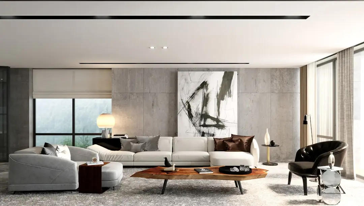
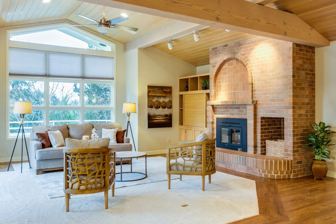
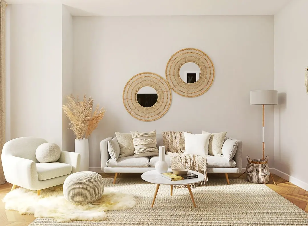
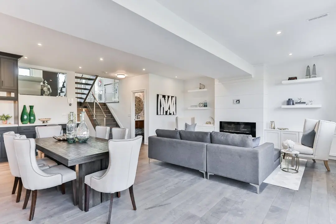
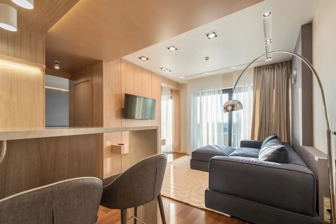
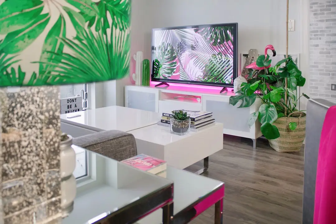
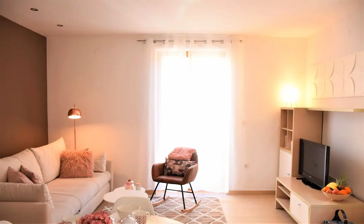
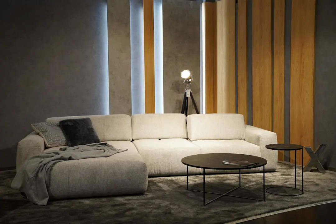
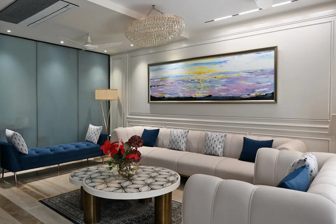
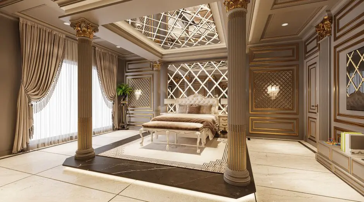
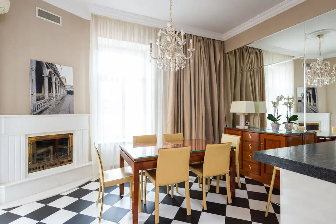
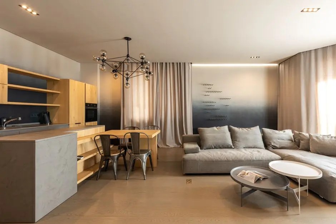
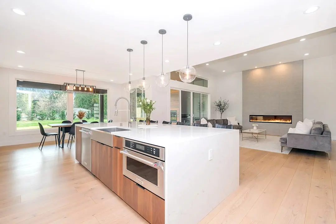
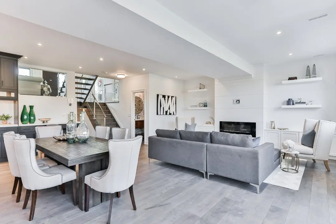
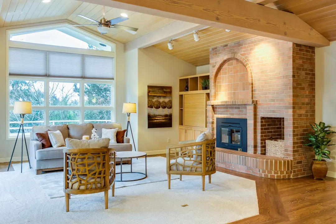
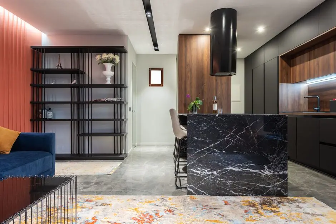
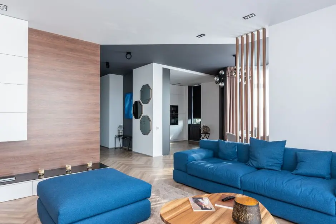
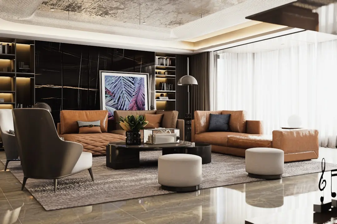
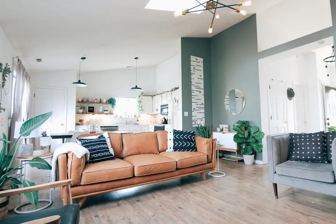
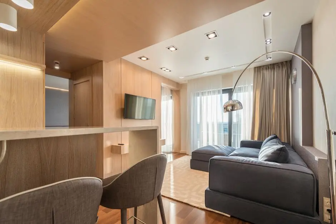
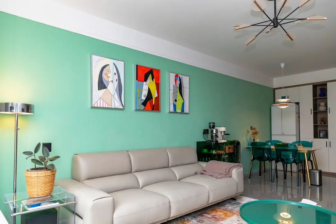
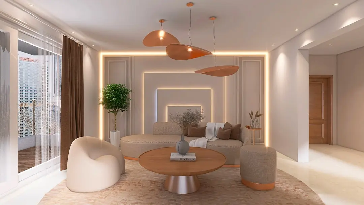
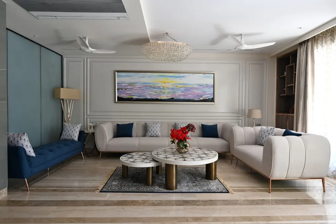
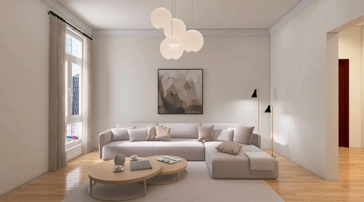
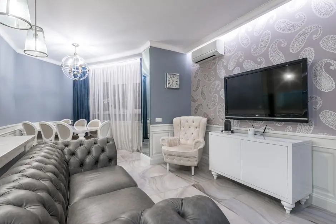
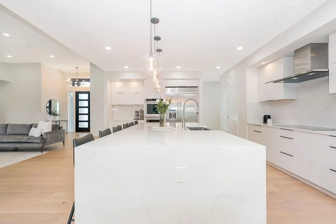
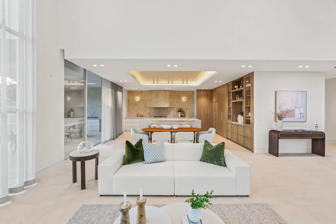
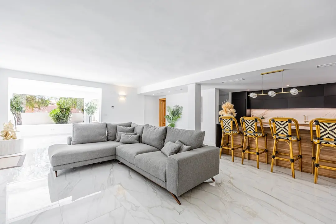
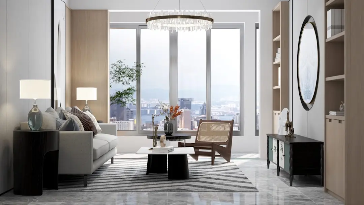
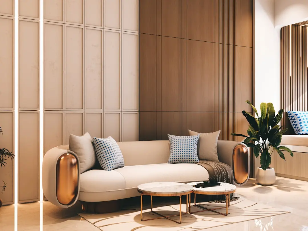
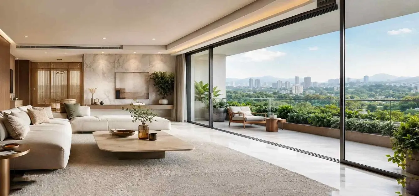
The design philosophy favours light, air and privacy. Homes are planned to make the most of natural ventilation and views over the surrounding landscape, with each apartment carrying a balcony and the larger layouts a second. Finishes follow a restrained palette, with Italian marble in the living areas, modular kitchens and premium CP fittings in the bathrooms. The craftsmanship shows in details meant to hold up over decades rather than in ornament.

Why now? The corridor is being reshaped by infrastructure rather than speculation. Metro Lines 4 and 4A are approaching their first passenger stretch, Metro Line 5 will connect Thane with Bhiwandi and Kalyan, and the Thane Integral Ring Metro is planned to loop through the city. Buyers entering at the pre-launch stage gain access to early expression of interest registration, priority access and early-bird pricing at a Thane address that Prestige is developing for the long term.

Prestige Kolshet invites buyers who want a prestigious address in Thane to register early and shape their choice of home before the official launch. Expression of interest registration is opening soon, and those who register first receive priority access. Explore the configurations, plans and location to begin the conversation.
Read more
Gallery

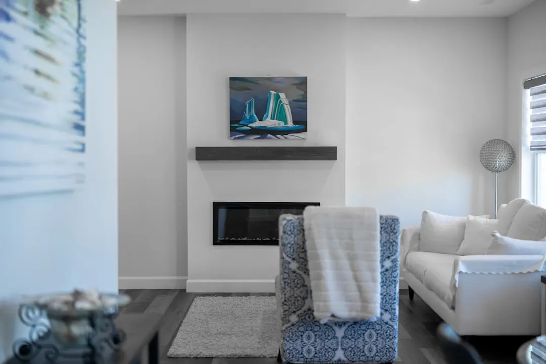
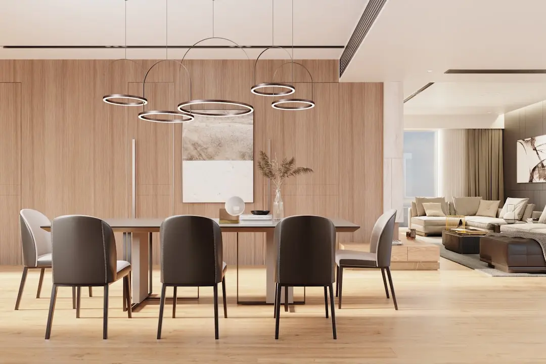
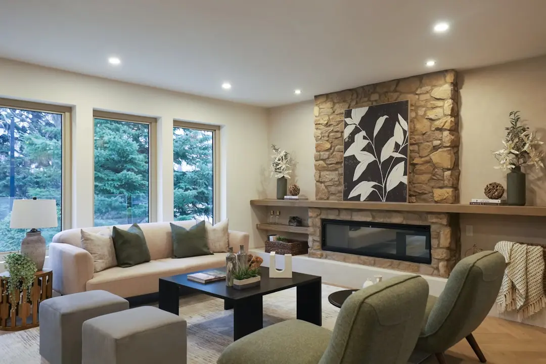
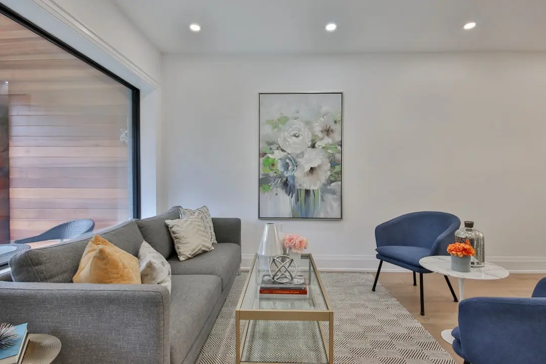
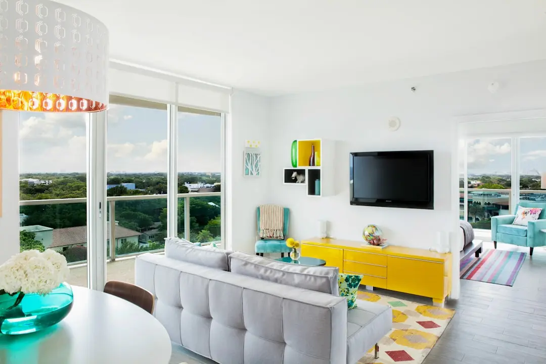
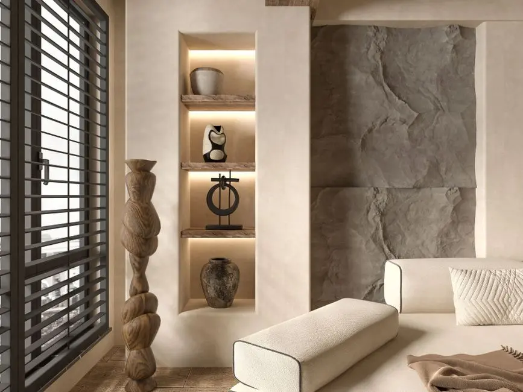
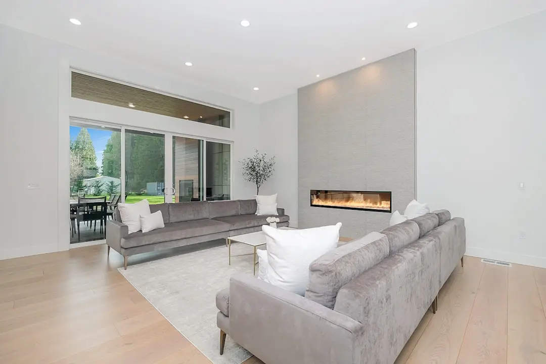
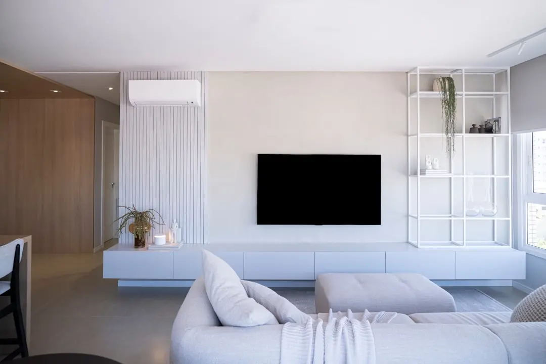
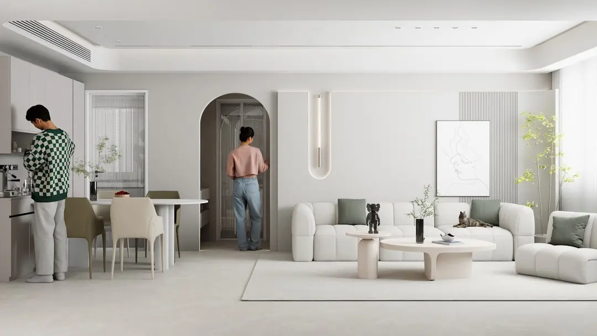
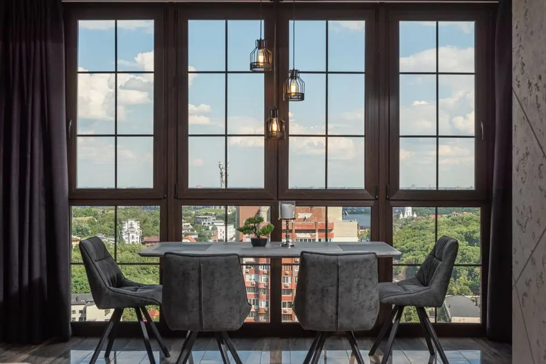
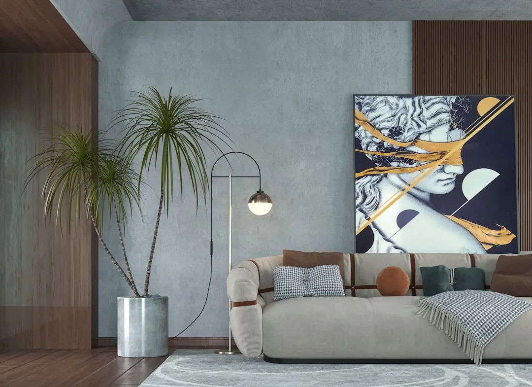
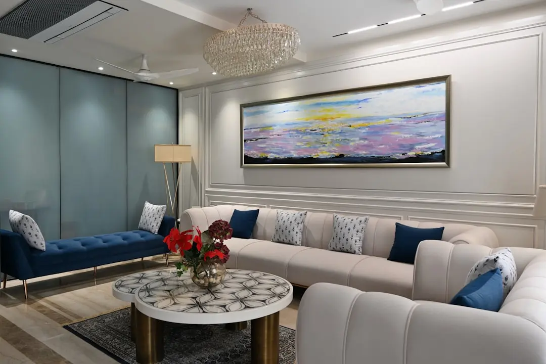
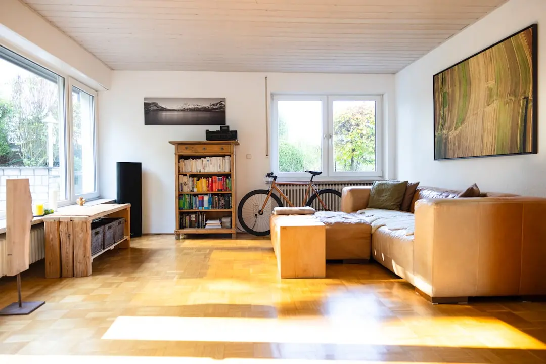
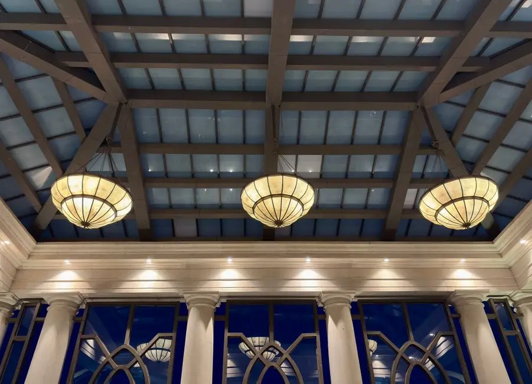
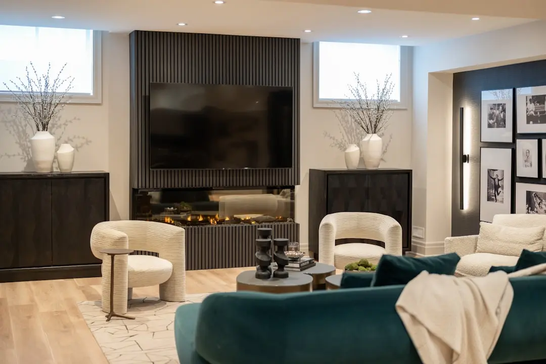
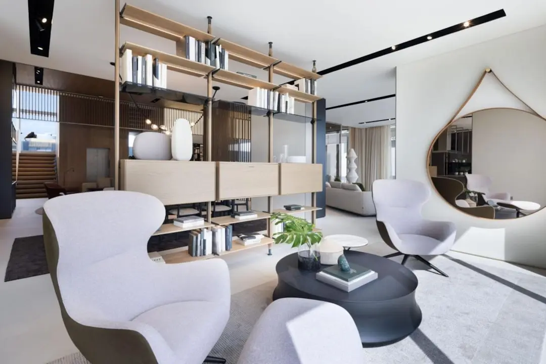
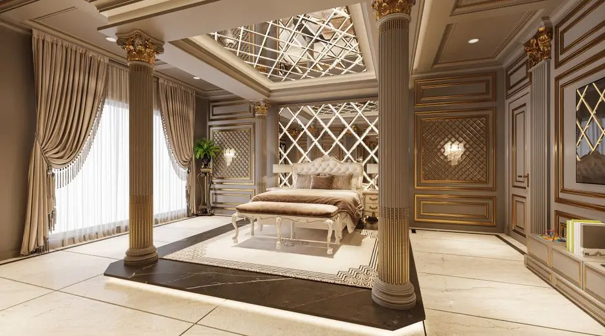
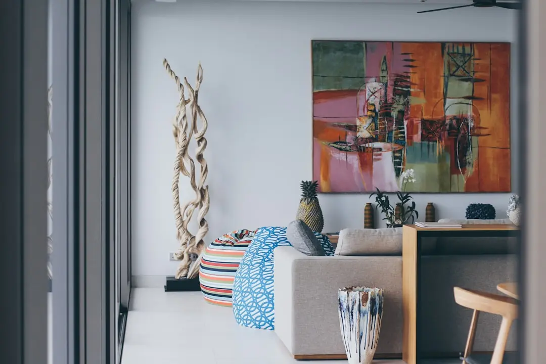
A Look Inside

Configurations & Pricing

Choose Your Space

Starting from ₹1.62 Cr. Onwards

ConfigurationSizeStarting Price
2 BHK
2 BHK with balcony in a compact layout for professionals and first-time buyers.
700 sq.ft.₹1.62 Cr. Onwards
3 BHK
Three bedrooms with a balcony for growing families seeking space and daylight.
1050 sq.ft.₹2.52 Cr. Onwards
4 BHK
Four bedrooms with two balconies, suited to large families and premium living.
1500 sq.ft.₹3.60 Cr. Onwards
Lifestyle

World-Class Amenities

Recreation at PRESTIGE KOLSHET THANE, Thane
Recreation
  • Clubhouse
  • Swimming pool
  • Indoor games room
  • Party lounge
  • Multipurpose hall
Active at PRESTIGE KOLSHET THANE, Thane
Active
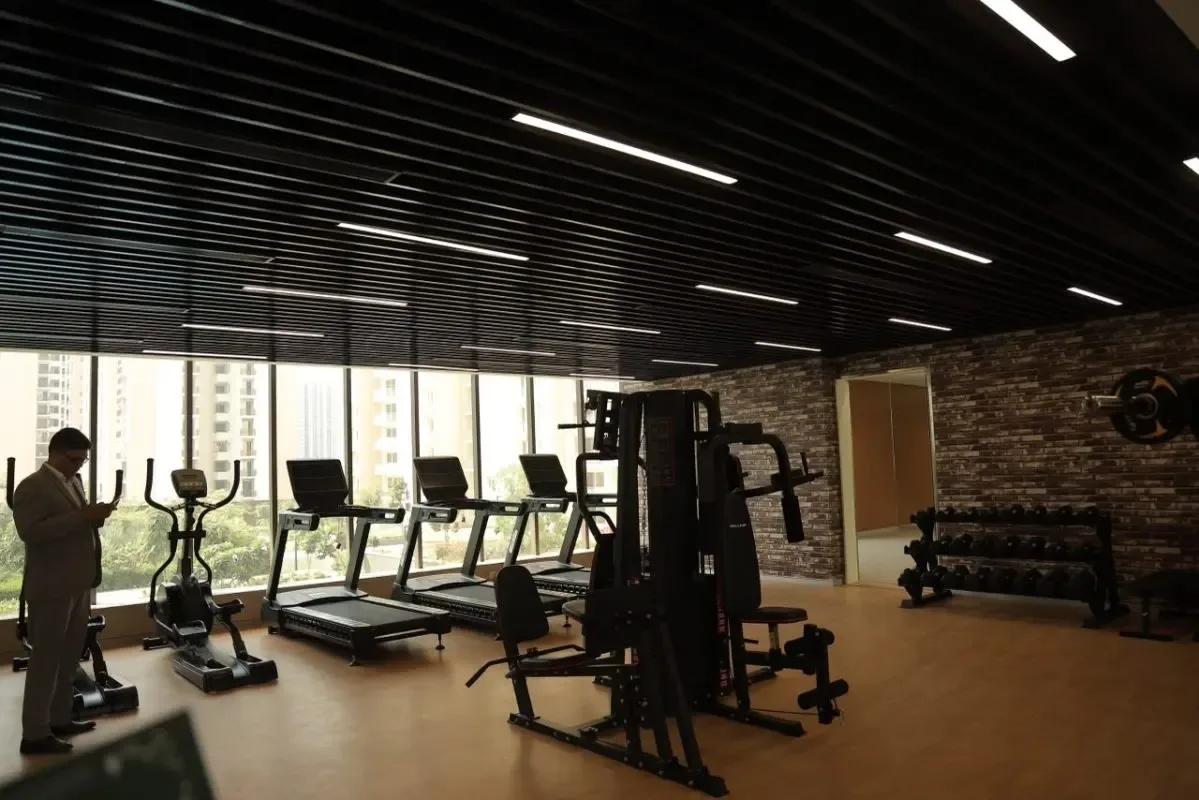
  • Gymnasium
  • Jogging and cycling track
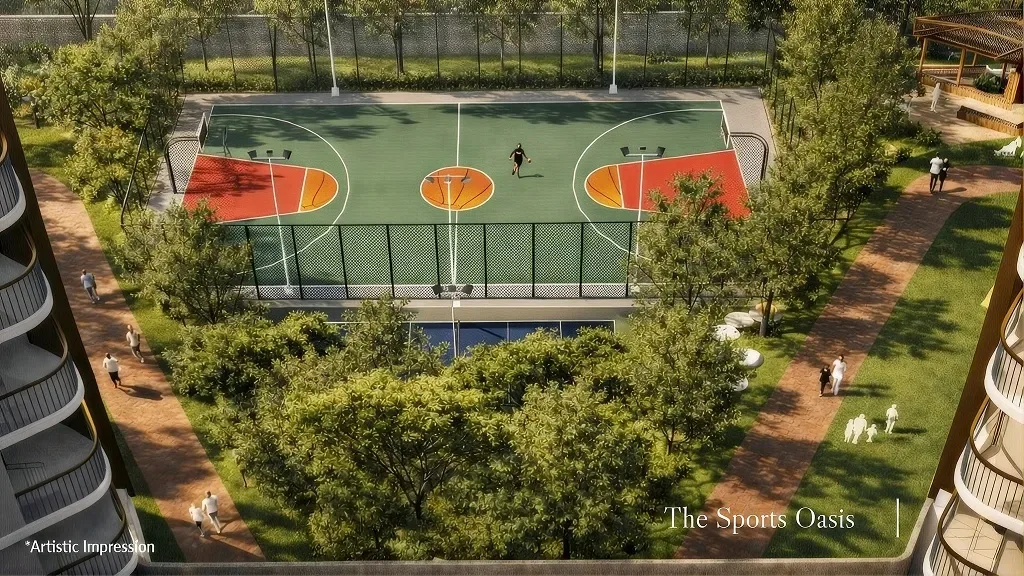
  • Tennis court
  • Yoga and meditation deck
  • Badminton court
Community at PRESTIGE KOLSHET THANE, Thane
Community
  • Children's play area
  • Creche
  • Senior citizen sit-out
  • Toddler pool
  • Pet walking zone
Greens & Outdoors at PRESTIGE KOLSHET THANE, Thane
Greens & Outdoors
  • Landscaped greens
  • Landscaped park
  • Open lawns
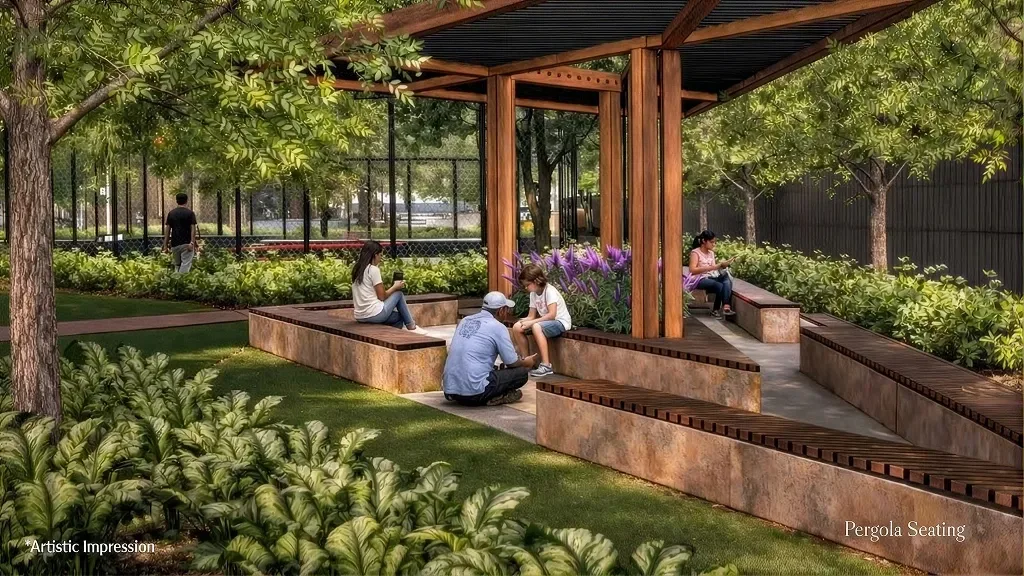
  • Sit-outs and pergolas
  • Walking trails
Master & Floor Plans

Master & Floor Plans

Detailed master plan and unit-wise floor plans available on request.

Master plan preview
Preview only — request full plan
Location / Address

A Defining Address

Near Kapurbawdi Junction, Thane · Thane

Kolshet sits in the north-eastern stretch of Thane West, a short drive from the Eastern Express Highway and Ghodbunder Road. The neighbourhood has moved from its industrial past into a residential corridor with established clusters of homes, schools, hospitals and retail. Thane Railway Station is about seven kilometres away, linking residents to the Central and Harbour lines of the suburban rail network.

The address near Kapurbawdi Junction gives the project a crossroads position. Kapurbawdi is where the Eastern Express Highway meets Ghodbunder Road and National Highway 3, and it is set to become an interchange for Metro Line 4 and Line 5. From here residents reach Mumbai, Navi Mumbai and Bhiwandi by road, while the schools, hospitals and business districts of Thane remain within a short drive.

Location map
Preview only — request full map
Connectivity

Location Advantages

Thoroughfares

  • Eastern Express Highway — 2 km / 5 mins
  • Ghodbunder Road — 2 km / 5 mins
  • Kapurbawdi Junction — 1 km / 3 mins

Corporate

  • Wagle Estate — 6 km / 15 mins
  • ThaneOne Business Park — 6 km / 15 mins
  • Orion Business Park — 6 km / 15 mins

Hospitality

  • Viviana Mall — 4 km / 10 mins
  • Korum Mall — 3 km / 8 mins
  • High Street Mall — 3 km / 8 mins

Education

  • CP Goenka International School — 3 km / 8 mins
  • Orchid High School — 3 km / 8 mins
  • Hiranandani Foundation School — 4 km / 10 mins

Healthcare

  • Vedant Hospital — 2 km / 6 mins
  • Bethany Hospital — 3 km / 8 mins
  • Jupiter Hospital — 4 km / 10 mins

Schedule a Site Visit

See the property in person. Our sales team will get in touch to coordinate a visit at your convenience.

Beyond the Project

Infrastructure & Growth

Metro Line 4 and 4A

Metro Line 4 and 4A run along the Thane spine from Wadala to Kasarvadavali, with the Gaimukh to Cadbury Junction stretch targeted to open around November 2026. The corridor adds a rail link across central Mumbai.

Thane Integral Ring Metro

A 29 km loop metro with 22 stations, planned through Manpada, Balkum and Rabodi to Thane Railway Station. Expected to be operational by 2029, it will add a circular transit spine across the city.

Metro Line 5

Metro Line 5 will link Thane with Bhiwandi and Kalyan, opening industrial and logistics corridors to the east. Its interchange with Line 4 at Kapurbawdi places the project within reach of the wider metro grid.

Vikhroli-Koparkhairane Link Road

A bridge across Thane Creek linking Vikhroli with Koparkhairane, with ramp connectivity to the Eastern Express Highway. It improves access toward Navi Mumbai and the upcoming airport at Ulwe for Thane-based residents.

Proposed Borivali-Thane Tunnel

A proposed underground tunnel and ropeway through Sanjay Gandhi National Park would connect Borivali with Thane. The link would offer a direct western suburbs connection for residents of the Kolshet corridor.

Build Quality

Specifications

Structure

  • RCC framed structure
  • Earthquake-resistant design as per seismic zone norms

Flooring

  • Italian marble in living and dining
  • Vitrified tiles in bedrooms and balconies

Bathroom

  • Premium CP fittings
  • Anti-skid ceramic tiles in bathrooms

Kitchen

  • Modular kitchen with granite counter
  • Provision for chimney and water purifier

Doors & Windows

  • Engineered wood doors
  • Powder-coated aluminium sliding windows

Electrical

  • Modular switches
  • Provision for split AC and power backup

Security

  • 24/7 CCTV surveillance
  • Gated community with controlled access
Why Invest

Compelling Reasons

1

Prime Kolshet address

Positioned near Kapurbawdi Junction, where Ghodbunder Road meets the Eastern Express Highway, the project sits within minutes of two major arterials. Residents get quick access to Thane Railway Station and to the business corridors of Mumbai and Navi Mumbai, while schools and hospitals remain close at hand.

2

Scale of land

Spread across more than 14.5 acres, the project offers room that compact urban infill rarely provides. Nine towers are planned within landscaped greens and open spaces, giving the master plan breathing room between buildings.

3

Range of configurations

Homes range from a 2 BHK with balcony at about 700 sq.ft. to a 4 BHK with two balconies at about 1,500 sq.ft. The mix suits first-time buyers, growing families and those seeking a larger layout within the same community.

4

Retail podium and everyday convenience

The master plan pairs residences with a retail podium, creating a live, work and play arrangement with daily shopping and dining close to home. Viviana Mall, Korum Mall and High Street Mall add to the everyday convenience of the neighbourhood.

5

Developer with a long track record

Prestige Group was founded in 1986 and has completed more than 300 projects across India. Prestige Kolshet marks the group's flagship entry into Thane, bringing its residential and retail township expertise to the Mumbai Metropolitan Region.

6

Pre-launch priority access

Expression of interest registration is opening soon, and early registrants receive priority access. Pre-launch buyers also benefit from early-bird pricing, positioning them to secure a home ahead of the wider launch.

About the Developer

Prestige Developments

Prestige is an Indian real estate development company headquartered in Bangalore, founded by Razack Sattar in 1986, with developments in Bangalore, Chennai, Kochi, Calicut, Hyderabad, Mumbai, Mangalore, Goa and Delhi-NCR. The company is listed on the BSE and NSE as Prestige Estates Projects Limited and operates from Prestige Falcon Tower on Brunton Road, Bengaluru. As of March 2025, the group had delivered 302 projects spanning 193 million square feet, with 63 ongoing projects covering 115 million square feet, 67 planned projects across 88 million square feet, and a 689 acre land bank. The business is led today by Chairman and Managing Director Irfan Razack, alongside Joint MD Rezwan Razack and Whole-time Director Noaman Razack.

The group's signature approach combines scale with institutional discipline. Prestige Estates Projects Ltd holds CRISIL's highest developer grade, DA1+, which reflects strong execution capability, financial stability and transparent documentation, and the rating was reaffirmed in 2025, making Prestige the only real estate company in India to hold DA1+. The company also carries an ICRA A+ credit rating and was among the first real estate developers in Bangalore to secure ISO 9001 certification. Project planning is supported by long-tenured leadership in engineering, design and execution, with multi-decade veterans overseeing delivery across the residential, office, retail, hospitality and warehousing verticals.

The portfolio spans every major asset class in Indian real estate. The residential business has completed 150 projects comprising 127 million square feet, with 37 ongoing projects for 65 million square feet and 30 projects under planning for 75 million square feet, while the commercial office business has completed 125 projects comprising 50 million square feet with 12 ongoing projects for 23 million square feet. Prestige has developed retail malls, large townships, tech parks, luxury villas, SEZs and hotels such as Conrad, Sheraton Grand and JW Marriott amongst others. Landmark addresses include UB City, Prestige Shantiniketan, Prestige Golfshire, Prestige Lakeside Habitat, Prestige Kingfisher Towers, The Forum malls and the large-format Prestige City townships.

Ownership remains anchored in the Razack family while the operating company is publicly listed and professionally governed. Prestige emphasises sustainable construction through green building certifications, water conservation systems, solar energy use and waste recycling initiatives across major projects, aligning with a vision of responsible urban development. In May 2025, Prestige Group announced its entry into NCR with the launch of The Prestige City-Indirapuram in Ghaziabad, extending a southern-rooted franchise into India's largest housing market. The combination of family stewardship, listed-company transparency and a 689 acre land bank underpins the group's next decade of development.

Rate this project

Write a review

Visited or booked here? Share your honest experience. Reviews are checked before they appear.

☆☆☆☆☆

Frequently Asked Questions

Where is Prestige Kolshet located?+
Prestige Kolshet sits on the Kolshet-Balkum Road corridor near Kapurbawdi Junction in Thane West, Maharashtra 400607, close to the Eastern Express Highway and Ghodbunder Road.
What configurations are offered at Prestige Kolshet Thane?+
Prestige Kolshet Thane offers 2 BHK with balcony at about 700 sq.ft., 3 BHK with balcony at about 1,050 sq.ft., and 4 BHK with two balconies at about 1,500 sq.ft.
What is the price of Prestige Kolshet?+
The published starting prices are ₹1.62 Cr++ for the 2 BHK, ₹2.52 Cr++ for the 3 BHK and ₹3.60 Cr++ for the 4 BHK, with early-bird pricing offered during the pre-launch phase.
Is Prestige Kolshet RERA approved?+
Prestige Kolshet is at the pre-MahaRERA stage, and its MahaRERA registration is in process under Prestige Group.
How is connectivity from Prestige Kolshet in Thane?+
The project is a short drive from the Eastern Express Highway and Ghodbunder Road, with Thane Railway Station about seven kilometres away and Metro Lines 4 and 5 planned along the Thane corridor.
What amenities will Prestige Kolshet Thane offer?+
Prestige Kolshet Thane is planned with landscaped greens and open spaces, a clubhouse, a swimming pool, a gymnasium and children's play areas as part of its premium lifestyle amenities.

Get in Touch

Pricing, plans, brochure, and a personal walkthrough — talk to our sales team.
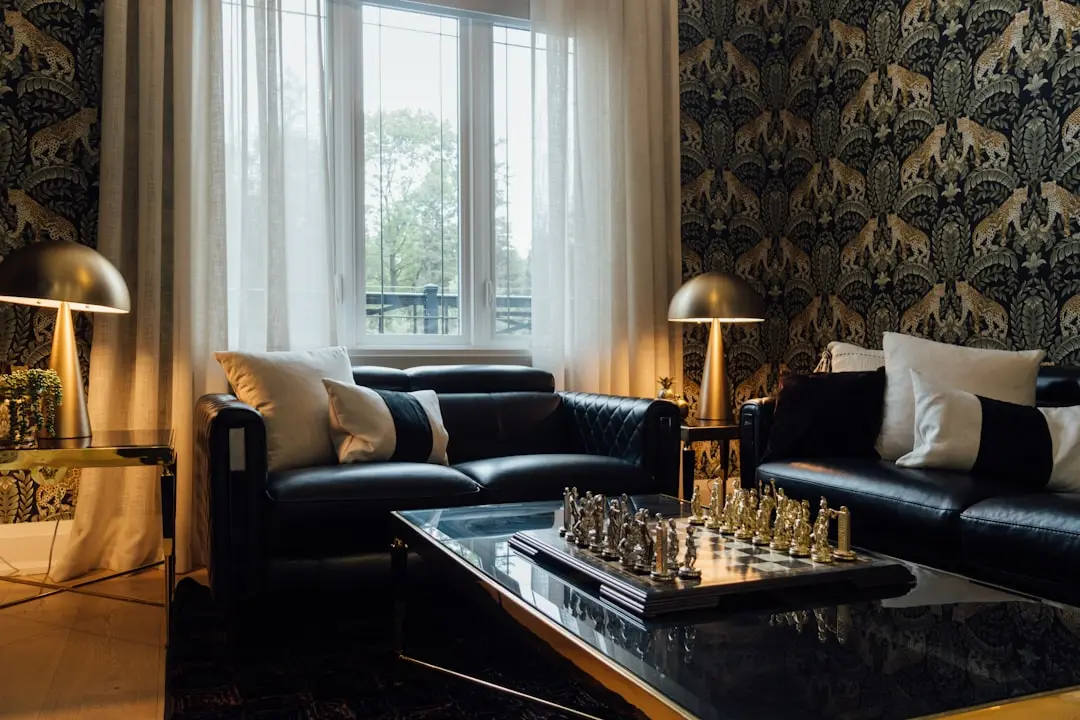
Featured Projects

Projects Portfolio

PRESTIGE ASPEN GREENS

PRESTIGE ASPEN GREENS

📍 Sarjapur Road, Bangalore

Starting ₹2.99 Cr

Explore →
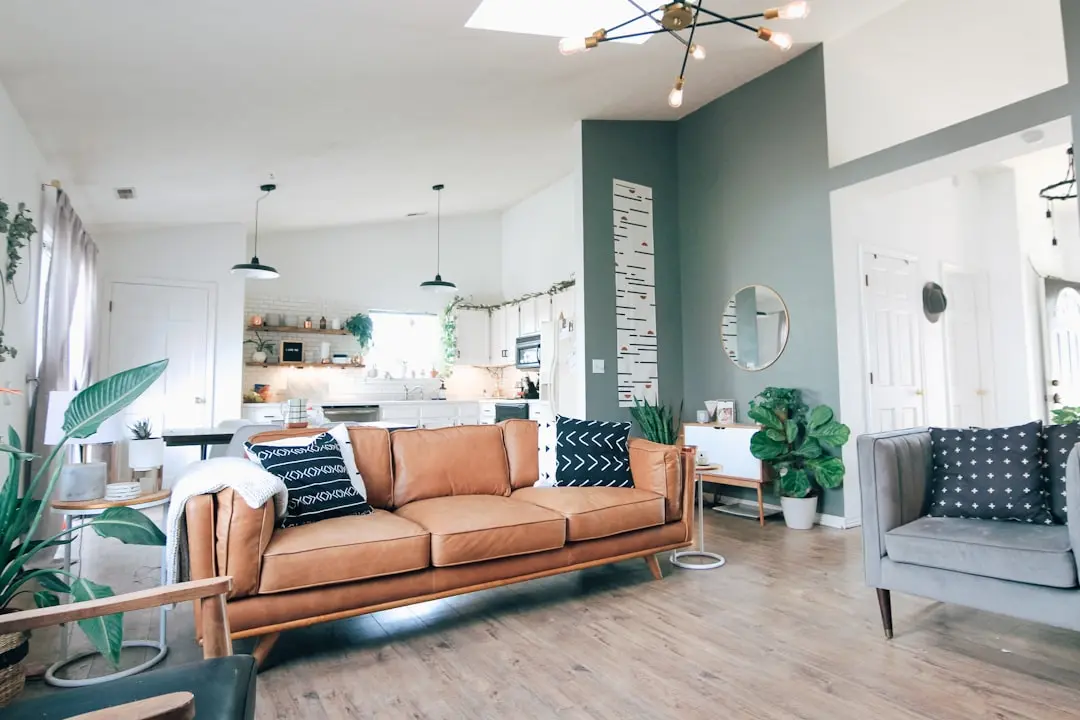
PRESTIGE ASPIRE SPACES TELLAPUR

PRESTIGE ASPIRE SPACES TELLAPUR

📍 Tellapur, Hyderabad

Starting ₹93 Lakhs

Explore →
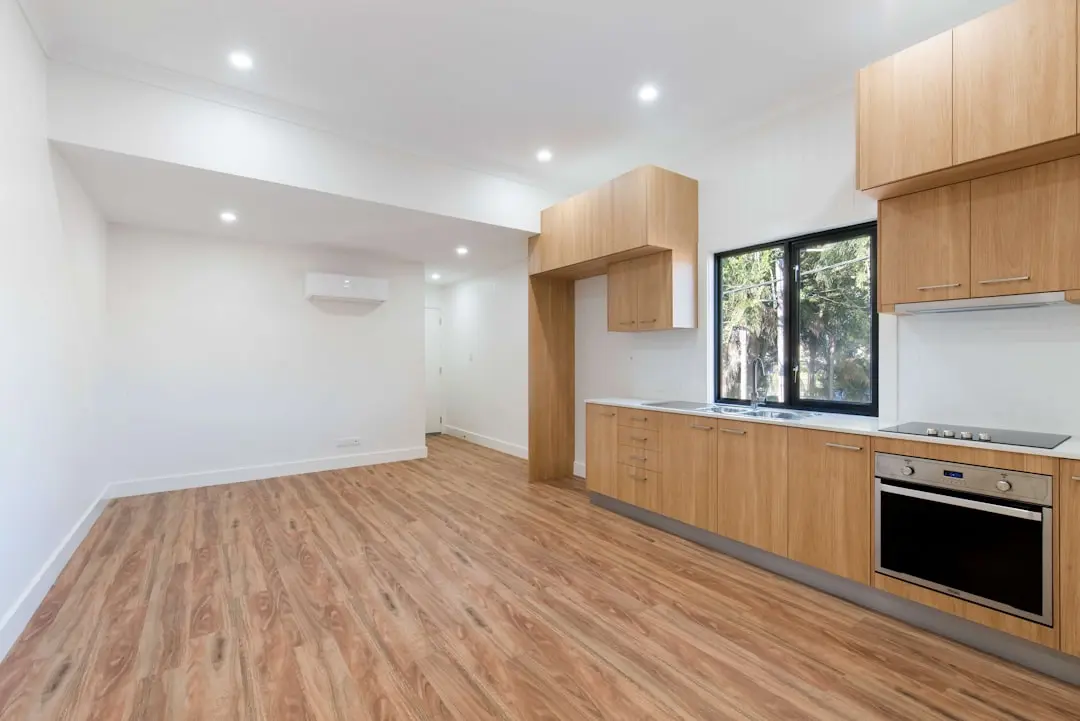
PRESTIGE ASTON PARK

PRESTIGE ASTON PARK

📍 Sarjapur, Bangalore

Starting ₹87 Lakhs

Explore →
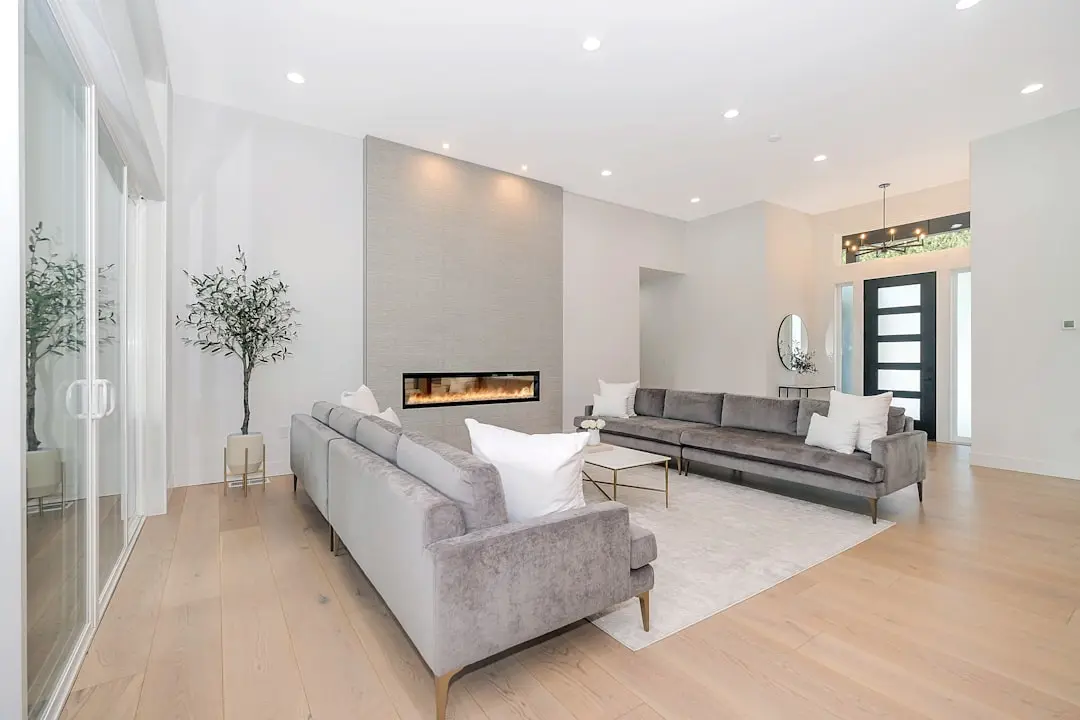
PRESTIGE AUTUMN LEAVES

PRESTIGE AUTUMN LEAVES

📍 Devanahalli, Bangalore

Price on Request

Explore →

Earlier marketed as PRESTIGE KOLSHET.

×
Express Your Interest