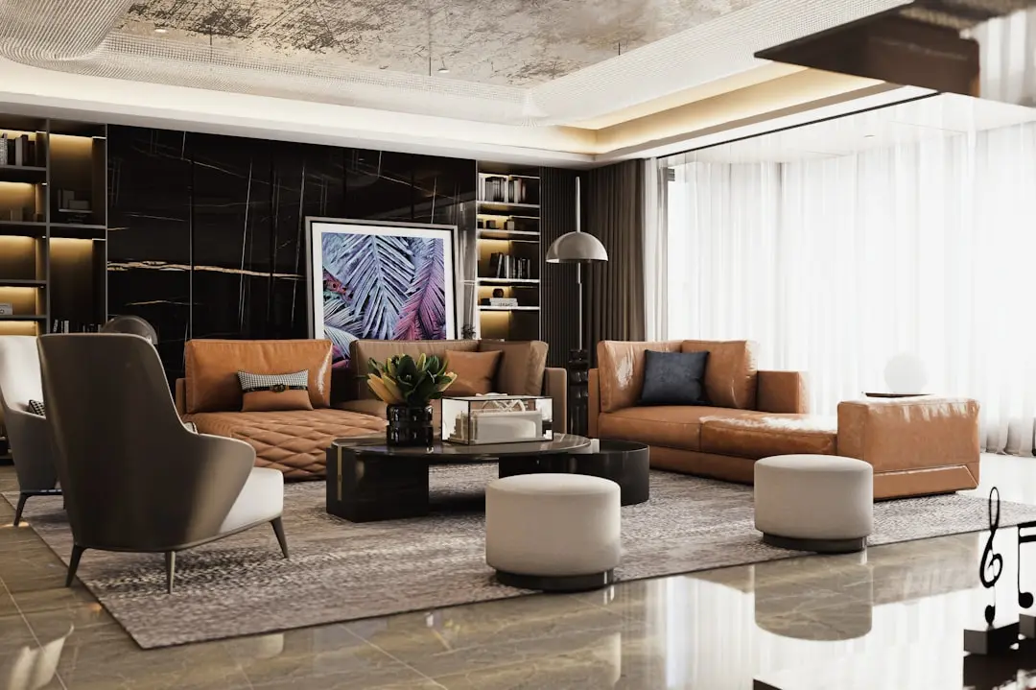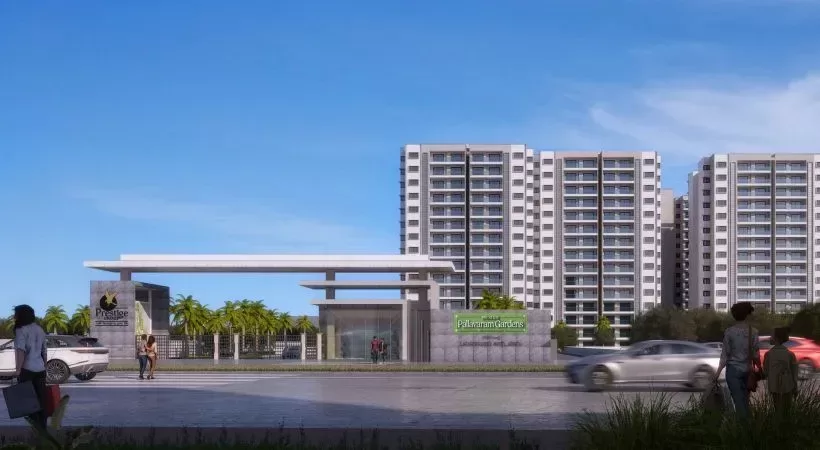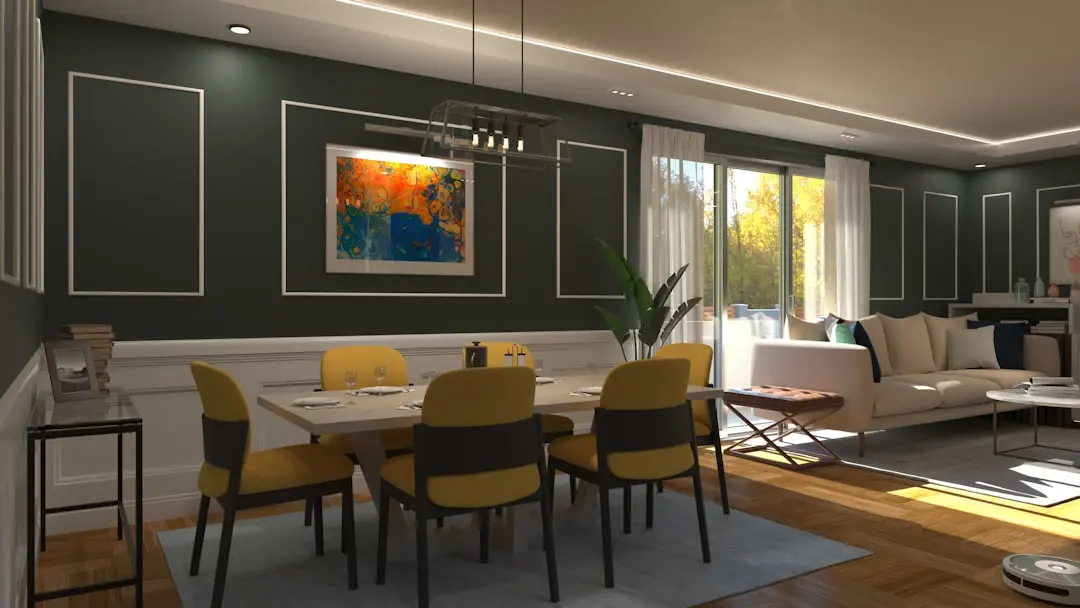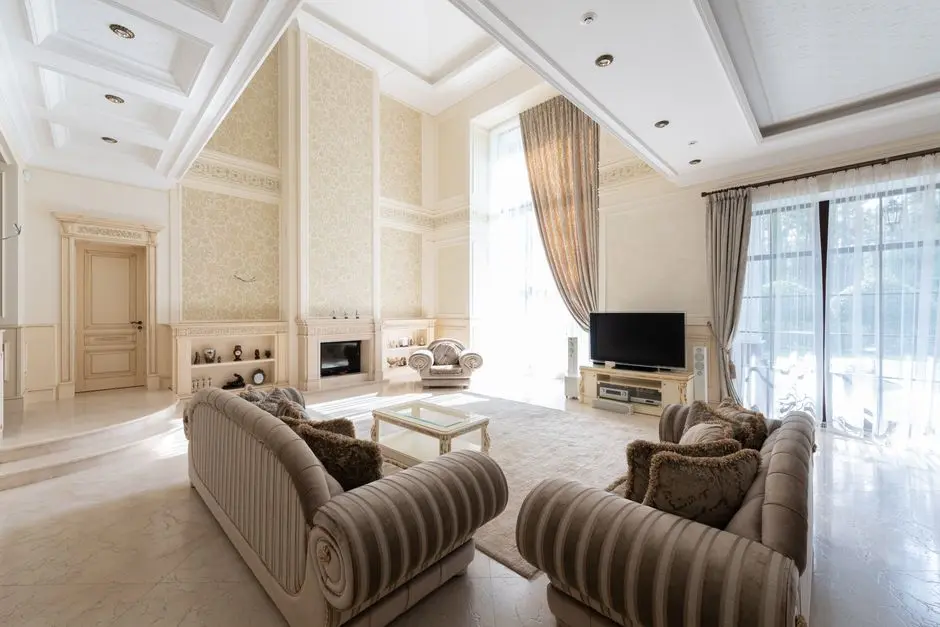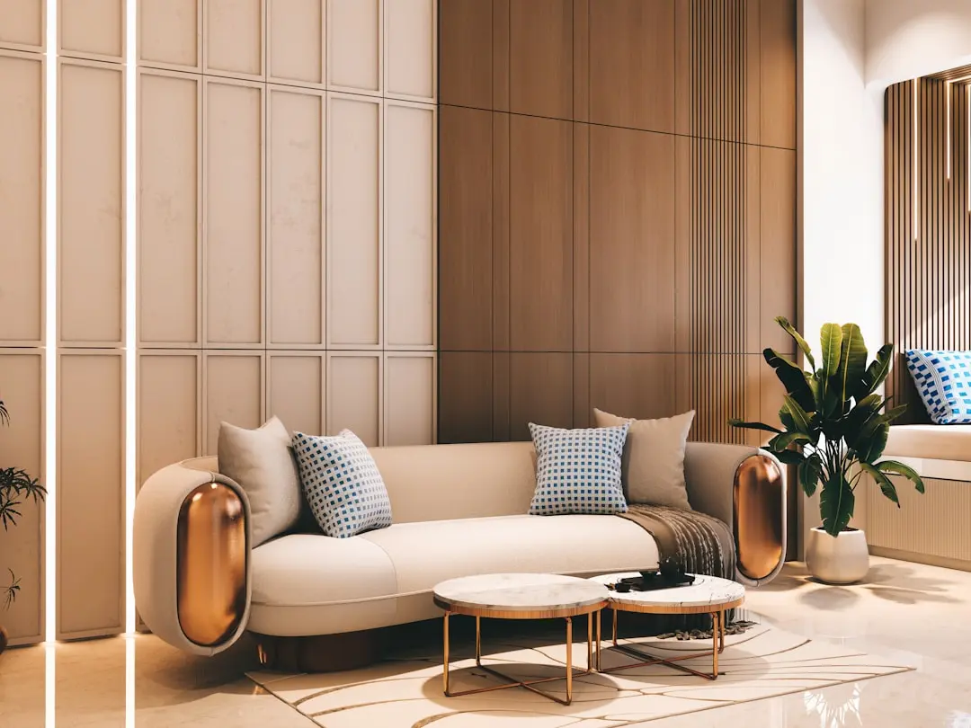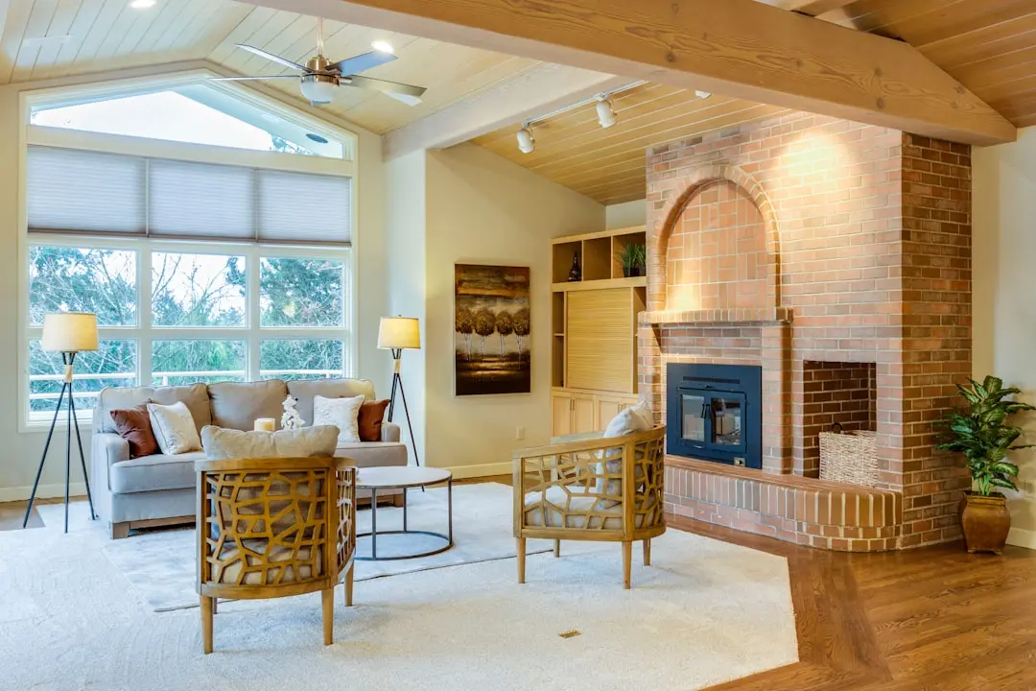
PRESTIGE FOREST HILLS, Mulund West, Mumbai

PRESTIGE FOREST HILLS

A hillside address with forest views and room to unwind

3 & 4 BHK · Starting ₹2.73 crore onwards

SPECIAL OFFER
Book now to get special offers !
Available for next few days only !
RERA: P51800077457
1163
Units
4
Towers
6.50
Acres
68
Floors
The Address & The Vision

An Address Worth Owning

Prestige Forest Hills brings a residential enclave to the foothills of Yogi Hills, within The Prestige City in Mulund West. The project is developed by Prestige Mulund Realty Private Limited, a Prestige Group subsidiary. Its hillside setting places greenery and the city’s changing skyline within the wider residential experience.

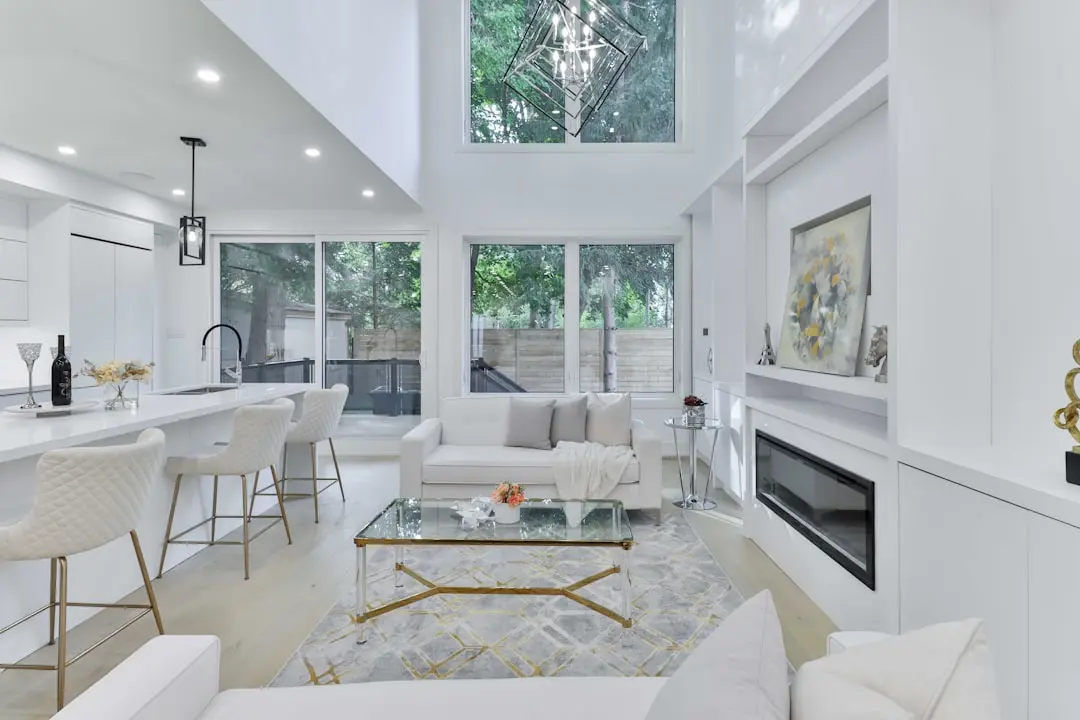
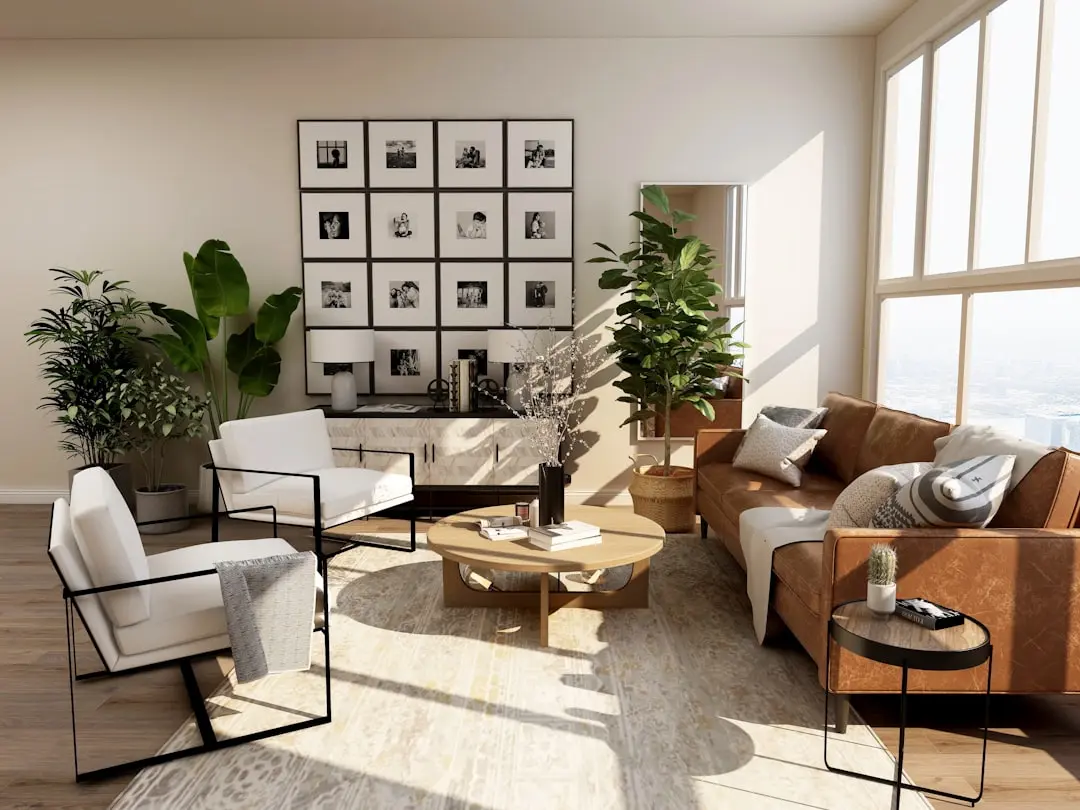
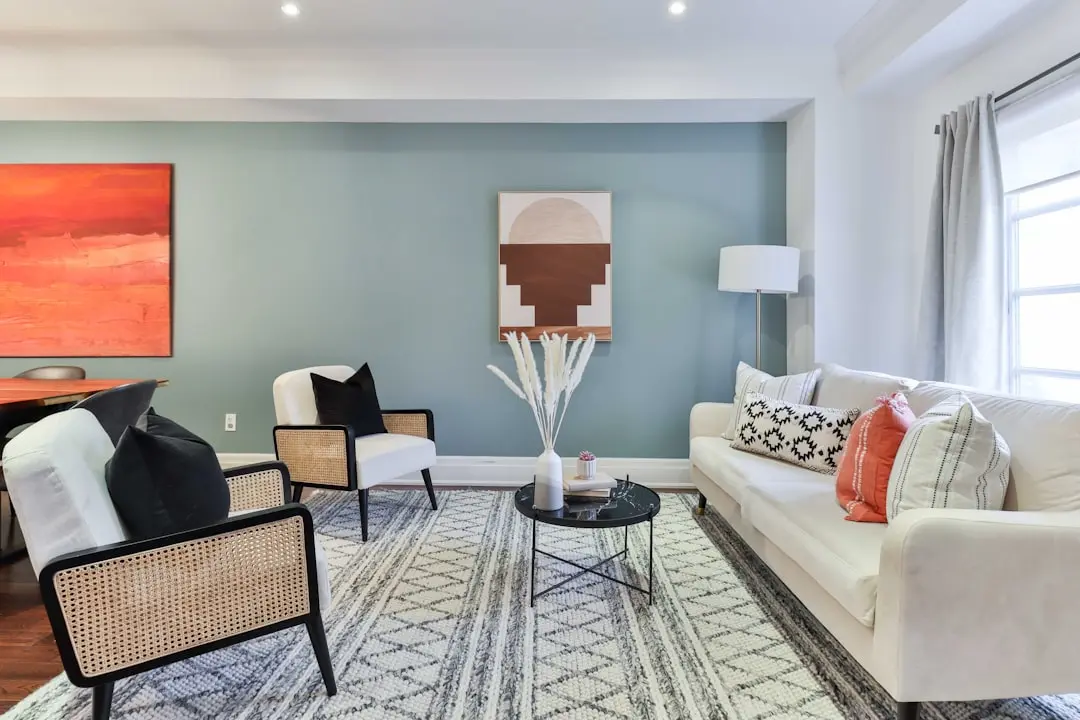
Homes are positioned around the outlook towards Yogi Hills, forest edges and the surrounding city. Private decks extend living spaces outdoors, with the view shaped by each apartment’s position and floor. Residents also have access to a broad programme of recreation, wellness and sport within the enclave.

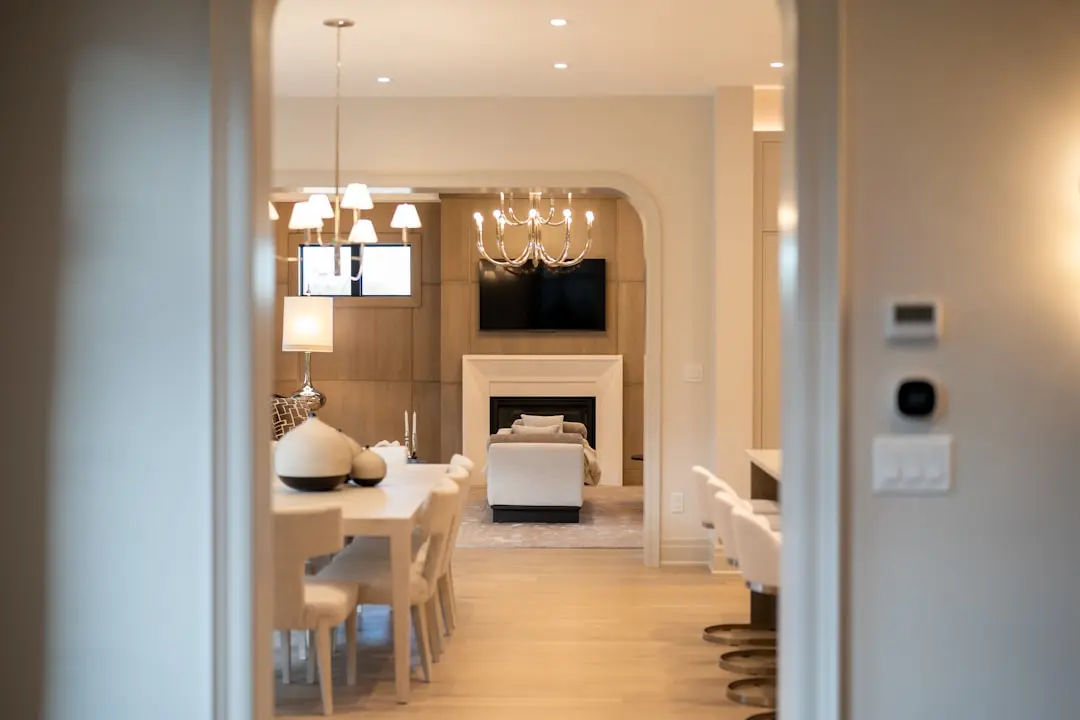
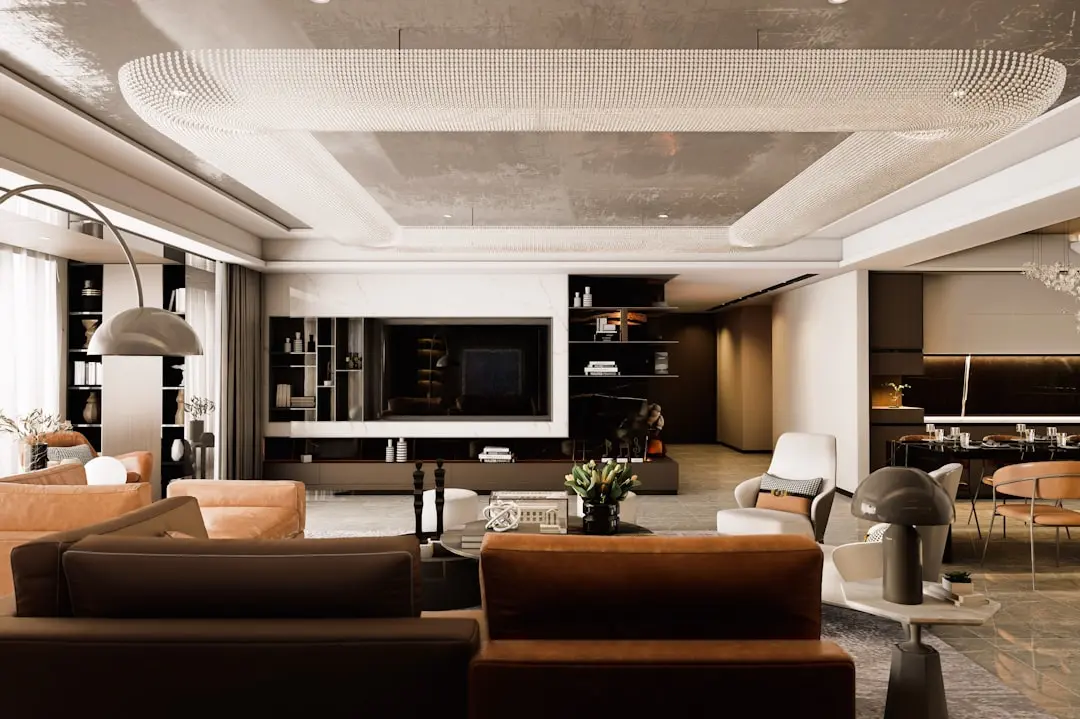
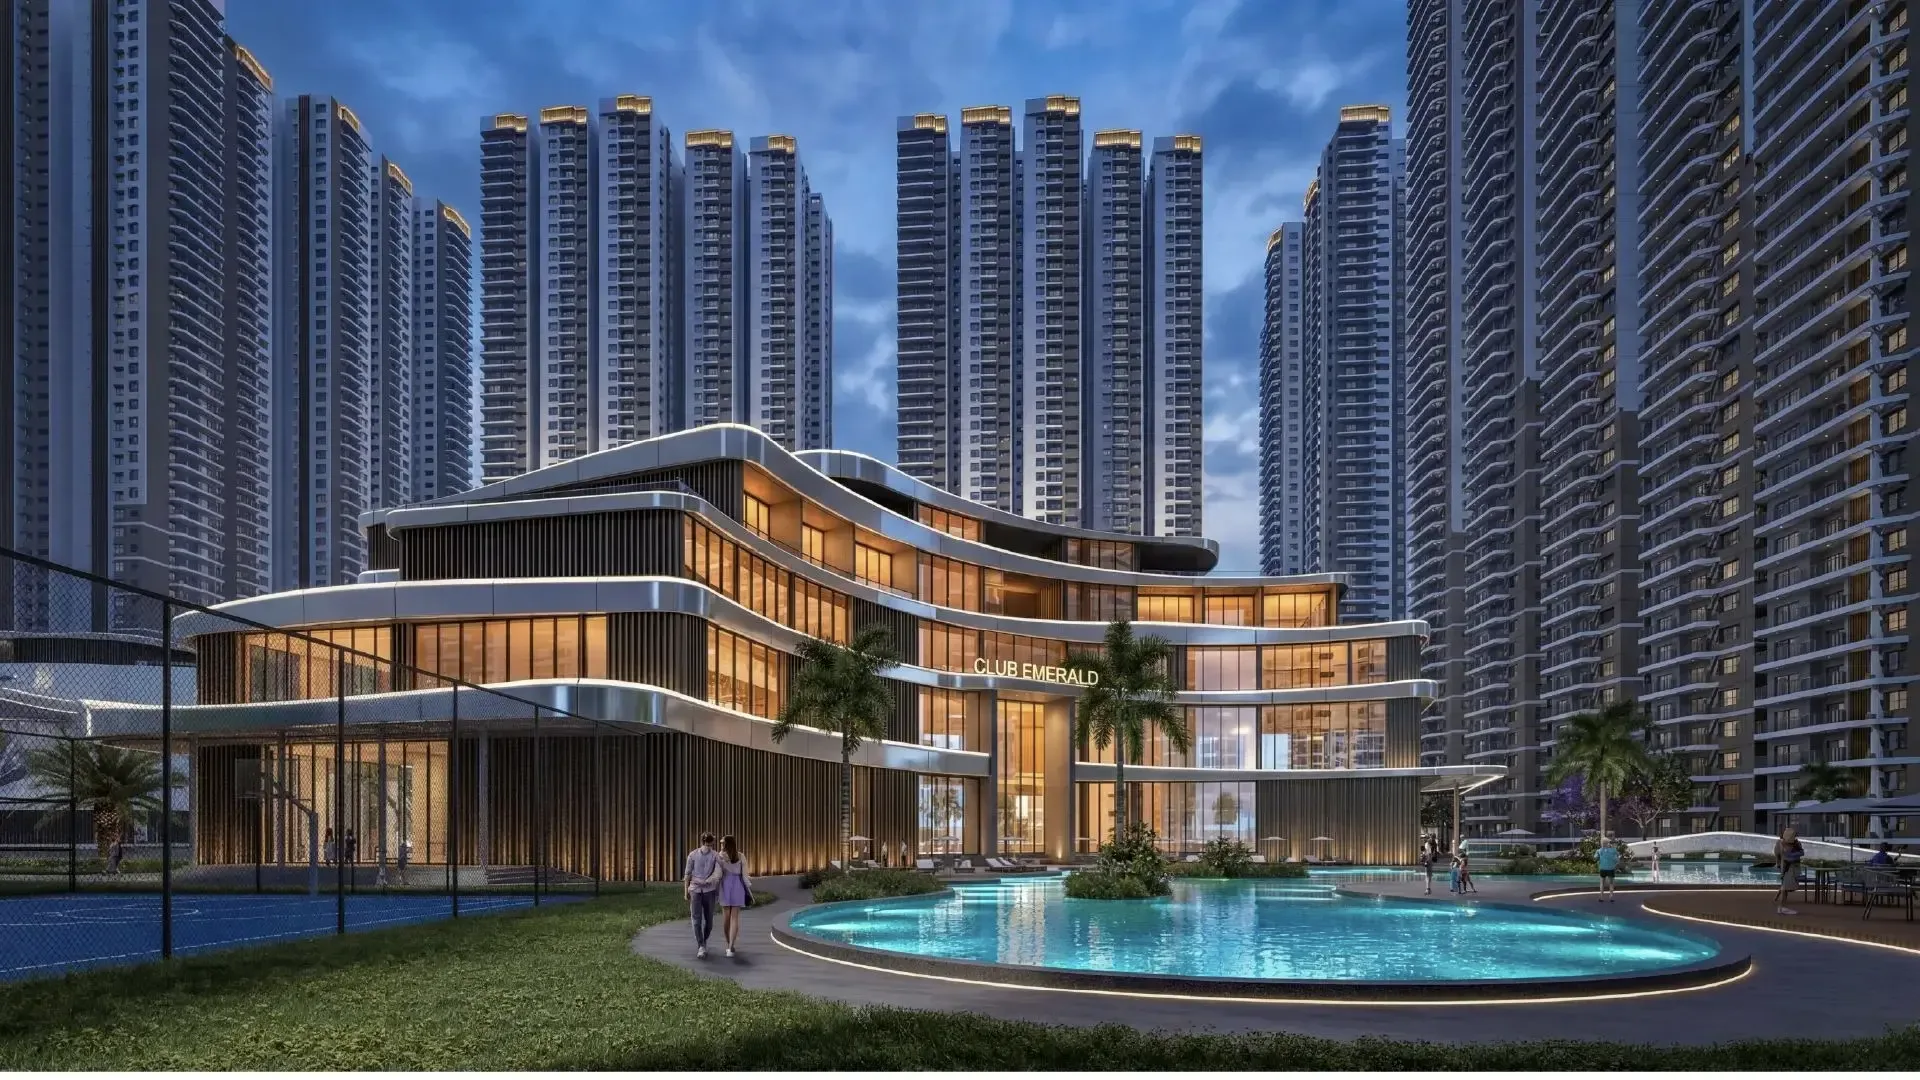
The township setting brings daily life together with landscaped spaces and shared amenities. A multi-level clubhouse, sports facilities, work areas and an experiential e-deck form part of the planned amenity mix. Forest-facing homes and parkment views are among the design themes promoted for the development.

Forest Hills sits within The Prestige City, a roughly 30-acre integrated township in Mulund. The enclave is marketed across approximately 6.5 acres, with Phases 1 and 2 bringing multiple residential towers to the address. Phase 1 is under construction, and Phase 2 launched in June 2026.

For buyers seeking a Mulund home with a hillside setting and township amenities, Forest Hills offers a considered way to experience both. Explore the available residences and the setting at The Prestige City.
Read more
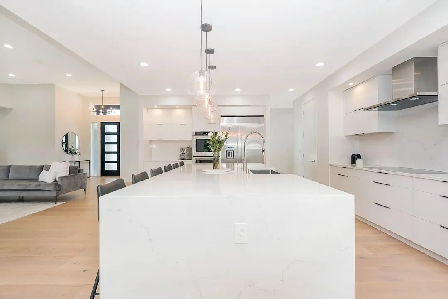
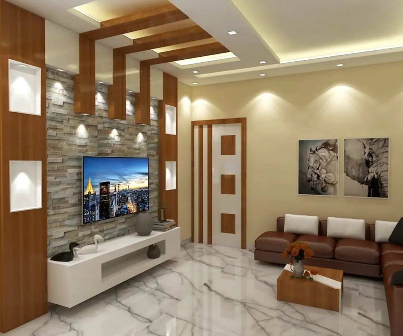
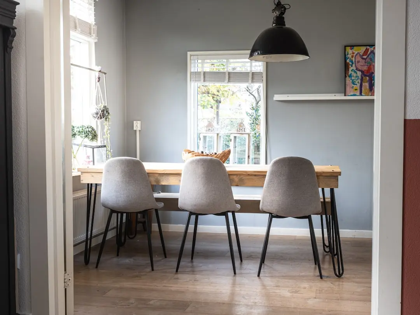
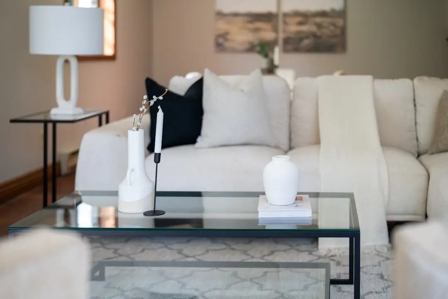
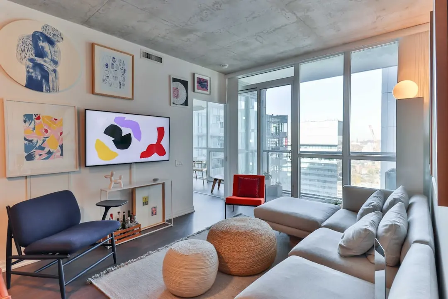
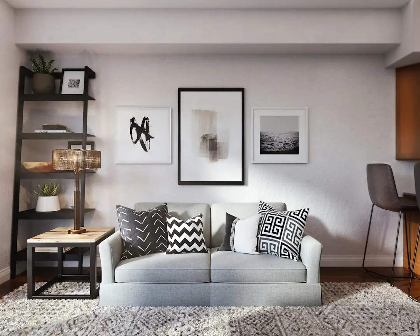
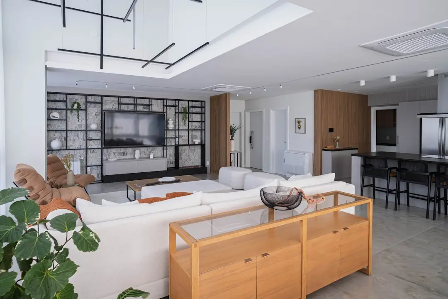
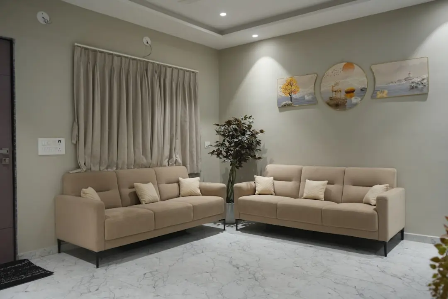
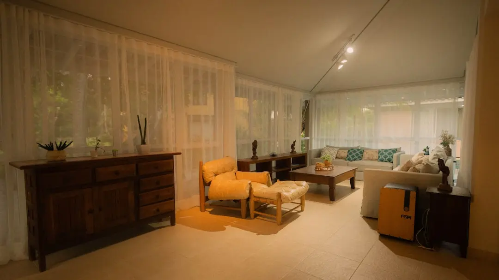
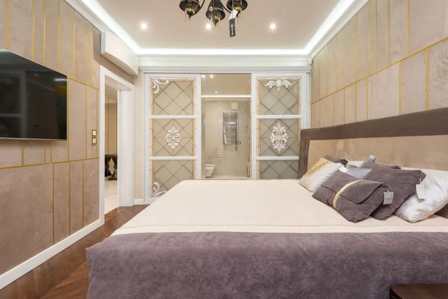
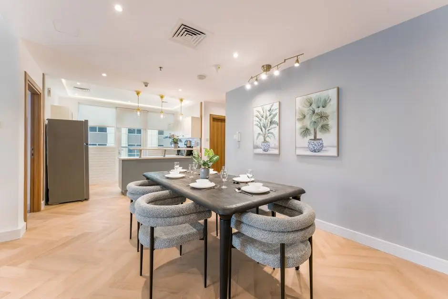
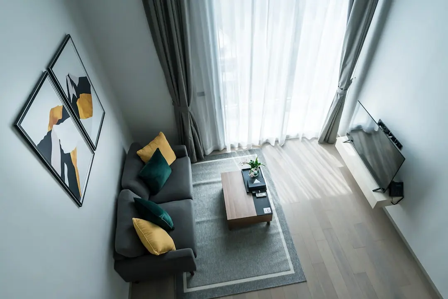
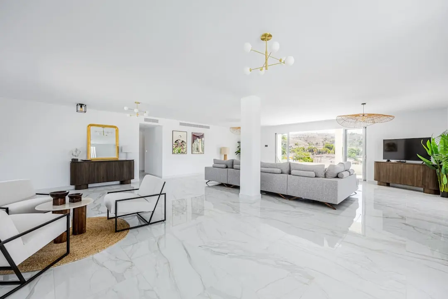
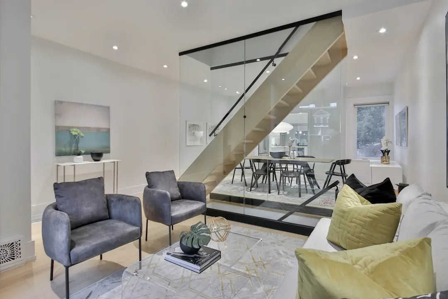
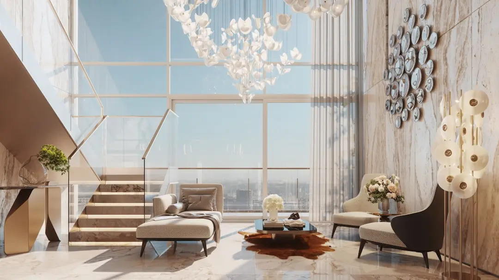
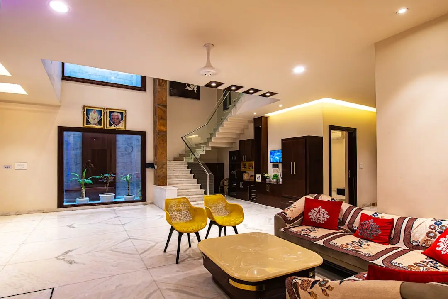
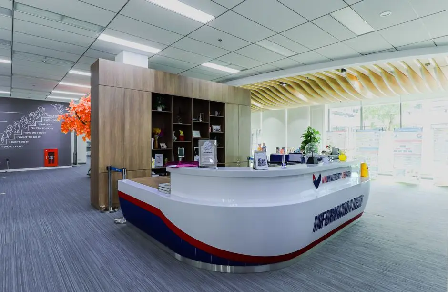
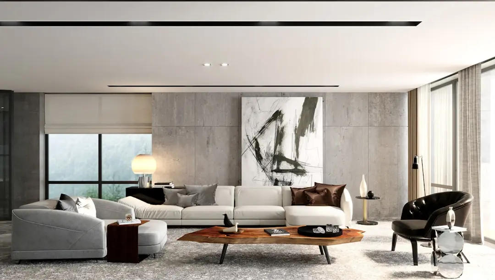
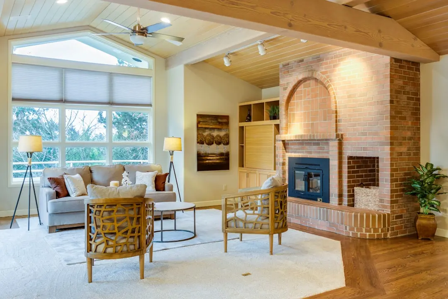
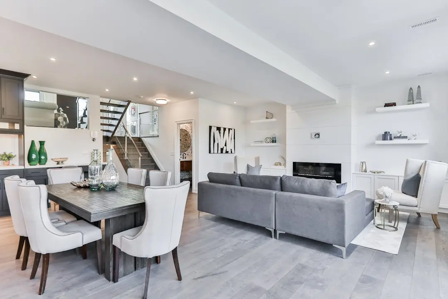
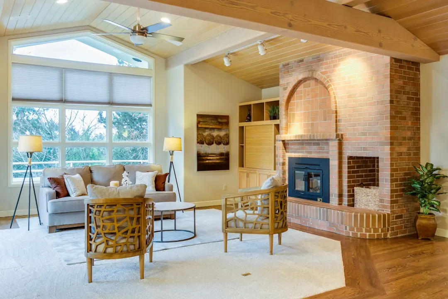
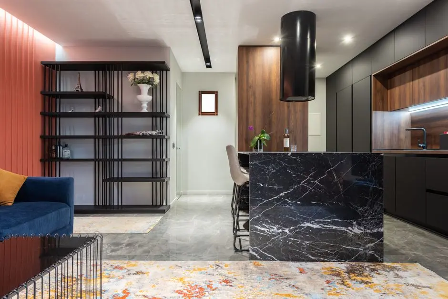
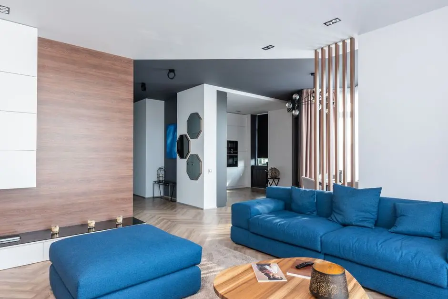
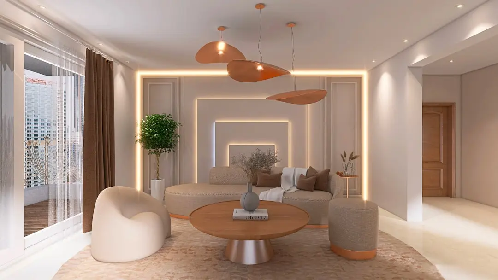
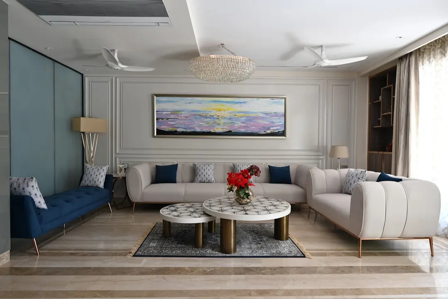
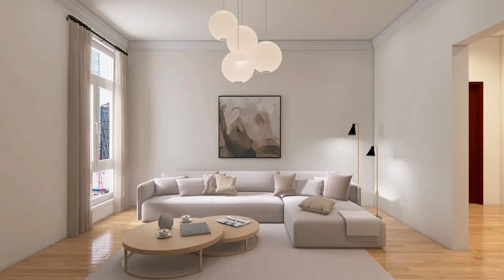
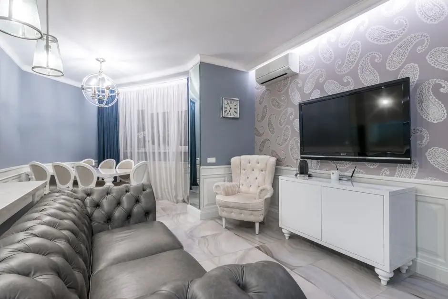
Gallery

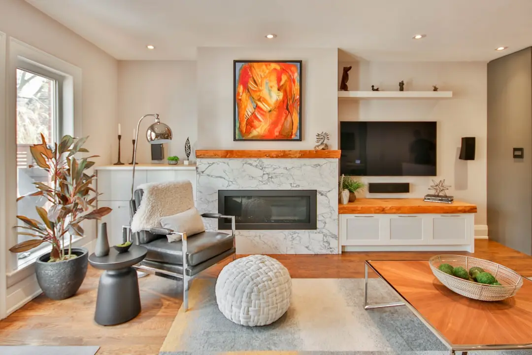
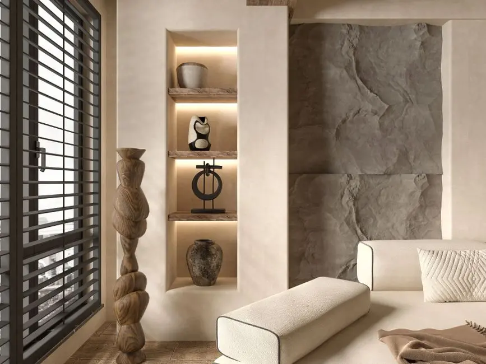
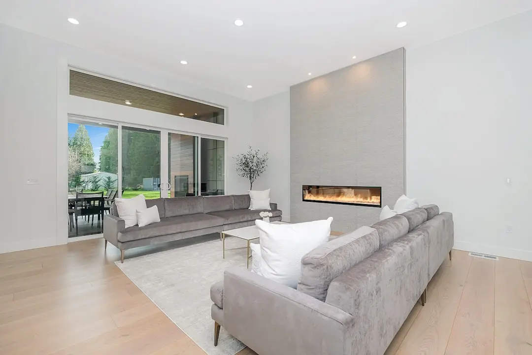
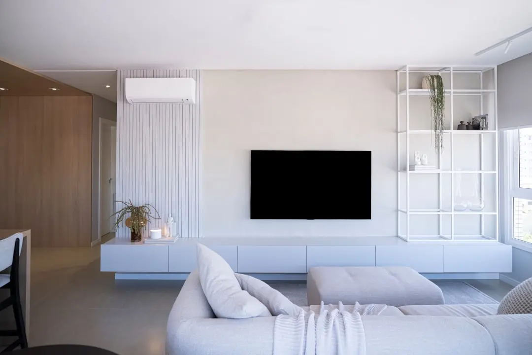
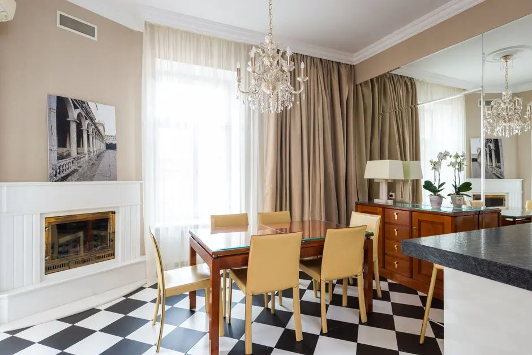
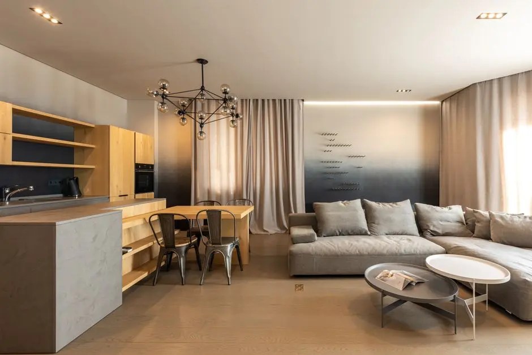
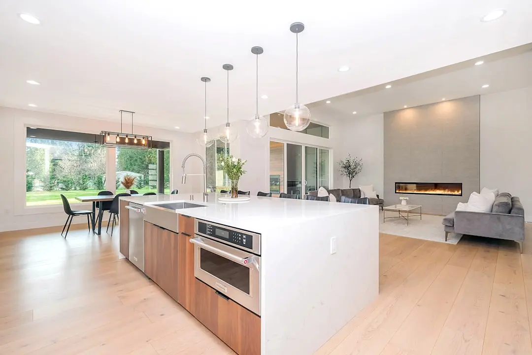
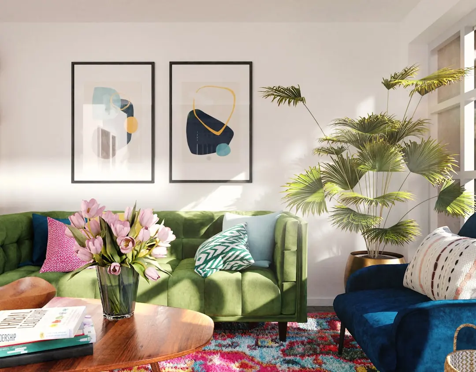
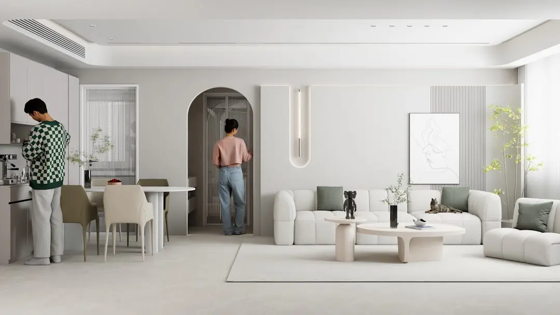
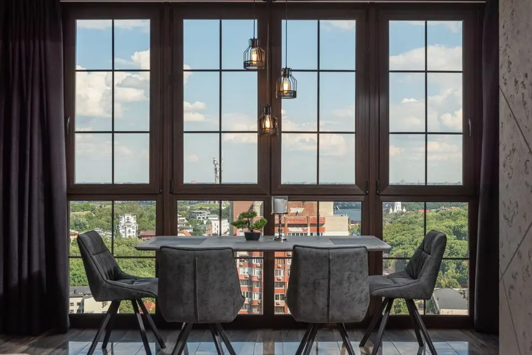
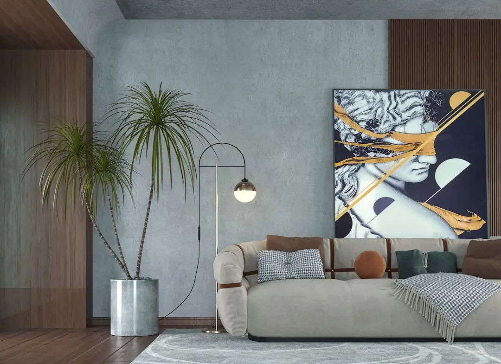
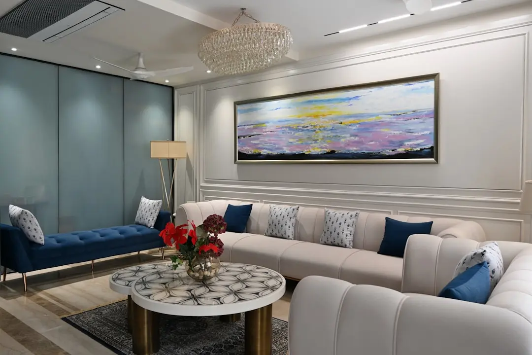
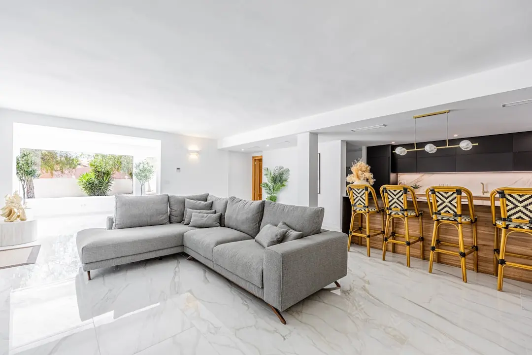
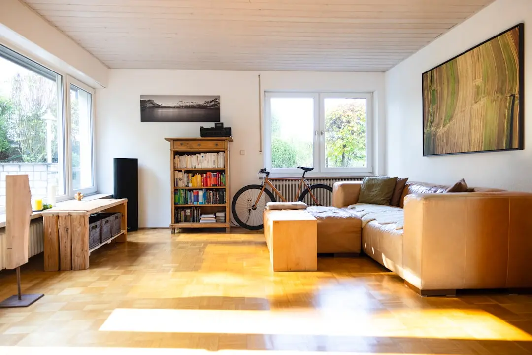
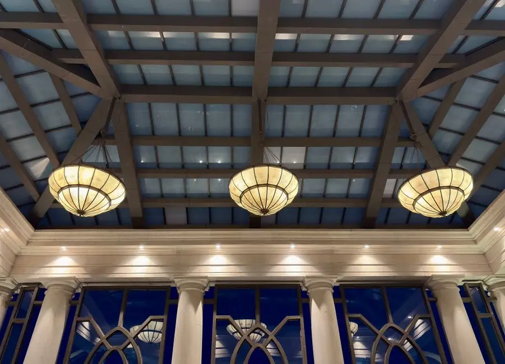
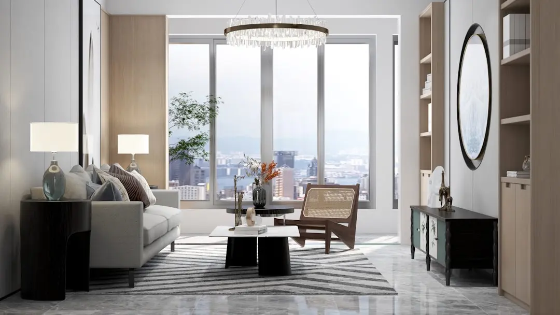
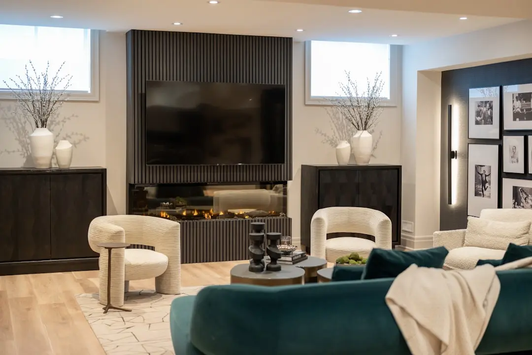
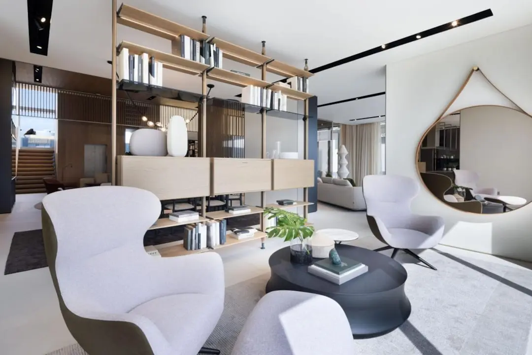
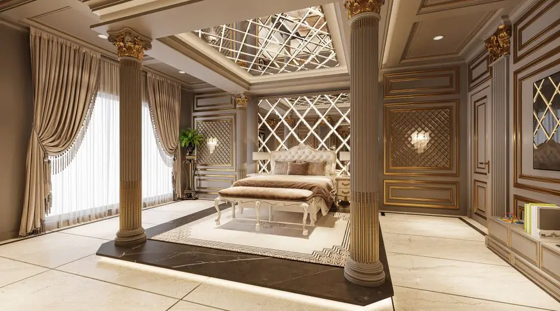
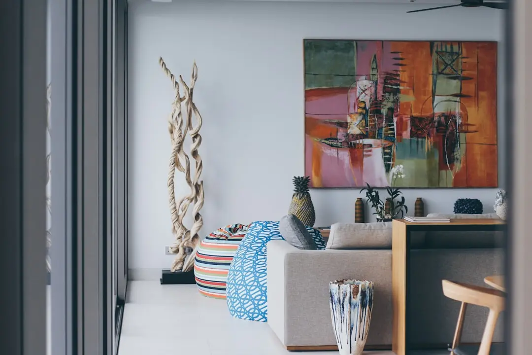
A Look Inside

Configurations & Pricing

Choose Your Space

Starting from Approximately ₹2.73 crore onwards

ConfigurationSizeStarting Price
3 BHK
Three-bedroom residences with private decks and layouts oriented towards hillside and city outlooks.
946–2643 sq.ft.Approximately ₹2.73 crore
4 BHK
Four-bedroom residences with generous living areas and access to the project’s private-deck design.
946–2643 sq.ft.
Lifestyle

World-Class Amenities

Recreation at PRESTIGE FOREST HILLS, Mulund West, Mumbai
Recreation
  • Multi-level clubhouse
  • Swimming pool and pool deck
  • Spa
  • Digital game arcade
  • Indoor games
  • Library
  • Banquet hall
  • Co-working pods
Active at PRESTIGE FOREST HILLS, Mulund West, Mumbai
Active
  • Gymnasium
  • Sports arena
  • Tennis court
  • Badminton court
  • Squash court
  • Multipurpose court
Community at PRESTIGE FOREST HILLS, Mulund West, Mumbai
Community
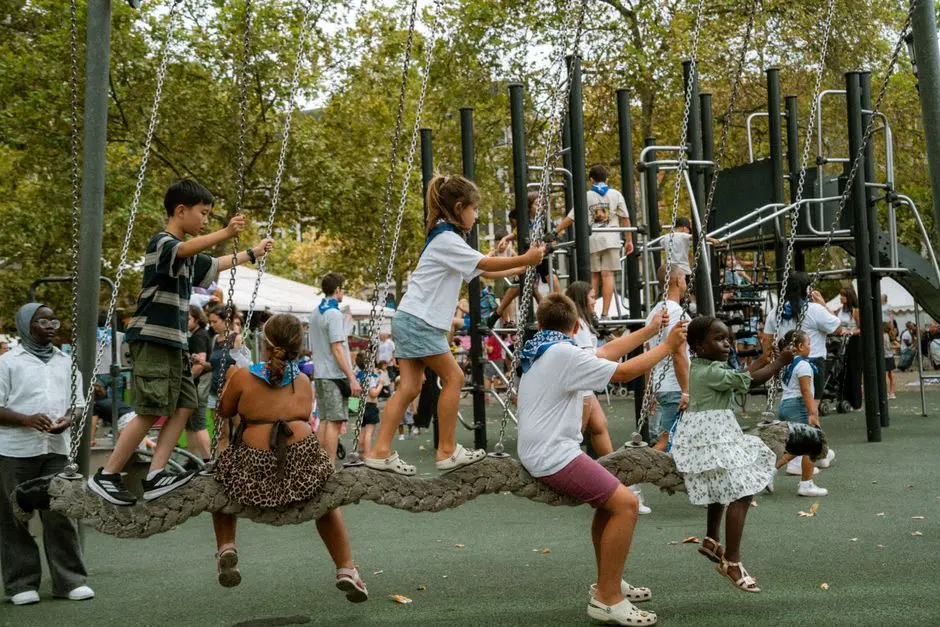
  • Children’s play area
  • Creche
  • Study arena
  • Yoga and meditation zone
  • Salon
Greens & Outdoors at PRESTIGE FOREST HILLS, Mulund West, Mumbai
Greens & Outdoors
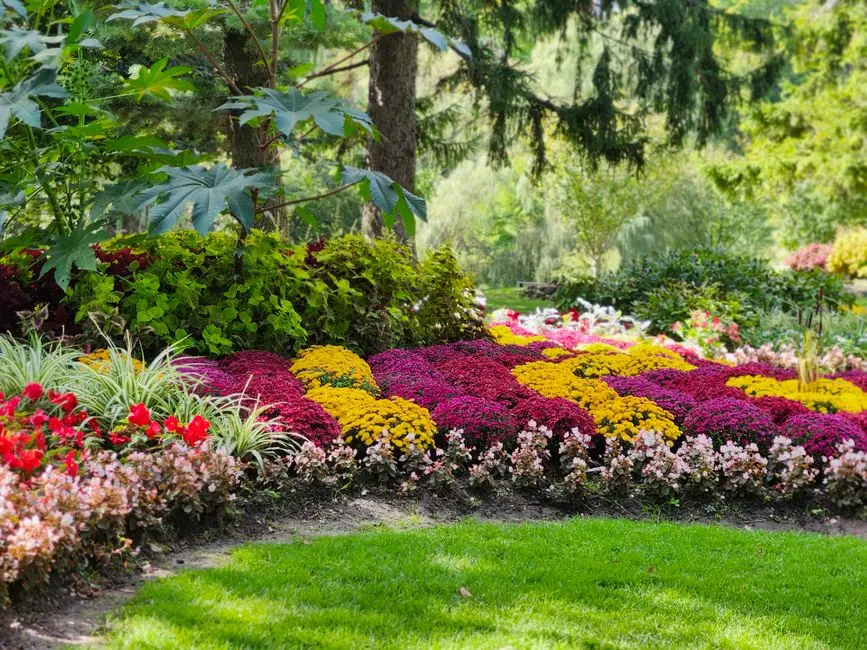
  • Landscaped gardens
  • 1.8-acre experiential e-deck
  • Pool deck
  • Forest-facing outlooks
  • Yogi Hills and parkment views
Master & Floor Plans

Master & Floor Plans

Detailed master plan and unit-wise floor plans available on request.

Master plan preview
Preview only — request full plan
Location / Address

A Defining Address

Ghati Pada, off Agrawal Road, Yogi Hills, Mulund West, Mumbai 400080 · Mulund West · Mumbai

Prestige Forest Hills occupies a hillside setting at Ghati Pada, near Yogi Hills in Mulund West, within The Prestige City township. Mulund connects the eastern suburbs with Thane and the wider Mumbai region through a network of established roads and rail links. The neighbourhood combines residential streets, local retail and access to established schools and hospitals.

The address is off Agrawal Road, with LBS Marg and the Eastern Express Highway accessible from the project. Mulund railway station on the Central Railway suburban line is approximately 2.7 km away. The setting brings Yogi Hills and Sanjay Gandhi National Park into the wider landscape, with forest and skyline views varying by residence.

Location map
Preview only — request full map
Connectivity

Location Advantages

Thoroughfares

  • LBS Marg — Approximately 1.5–3 km
  • Eastern Express Highway — Approximately 2.9 km
  • Mulund railway station, Central Railway — Approximately 2.7 km

Corporate

  • Powai business district and Hiranandani Business Park — Approximately 8–10 km
  • Thane business district — Approximately 8–10 km
  • Bandra Kurla Complex — Approximately 22 km

Hospitality

  • R Mall, Mulund — Approximately 1.5–3 km
  • Viviana Mall, Thane — Approximately 7–11 km
  • Korum Mall, Thane — Approximately 8 km

Education

  • NES International School — Approximately 2.5–3 km
  • DAV International School — Approximately 3–4 km
  • Billabong High International School — Approximately 3.5–6 km

Healthcare

  • Apex Hospital, Mulund — Approximately 2 km
  • Fortis Hospital, Mulund — Approximately 3–3.5 km
  • Jupiter Hospital, Thane — Approximately 8–10 km

Schedule a Site Visit

See the property in person. Our sales team will get in touch to coordinate a visit at your convenience.

Beyond the Project

Infrastructure & Growth

Mumbai Metro Line 4

The Wadala–Kasarvadavali corridor is under construction and is planned to add an east–west public transport connection through the Mumbai region. A future Mulund-area station is cited in local project marketing.

Goregaon–Mulund Link Road

The planned east–west connection includes road works, flyovers and twin tunnels. It is intended to improve links between Mulund and Goregaon as construction activity progresses.

Navi Mumbai International Airport

The airport is being developed at Ulwe as an additional aviation gateway for the wider Mumbai region, complementing access to Chhatrapati Shivaji Maharaj International Airport.

Eastern Express Highway access

The established highway corridor connects Mulund with major parts of Mumbai and Thane, supporting road travel from the township towards employment districts and neighbouring suburbs.

Mulund railway connectivity

Mulund station links the neighbourhood to the Central Railway suburban network, providing an established rail option for travel across Mumbai’s eastern suburbs and into the city.

Build Quality

Specifications

Flooring

  • Vitrified flooring described for living, dining and bedroom areas
  • Anti-skid tiles described for bathrooms and utility areas

Bathroom

  • Sanitary fittings described for bathrooms
  • Geyser provision described

Kitchen

  • Provision described for a modular kitchen
  • Granite platform and stainless-steel sink described
  • Attached utility provision described

Doors & Windows

  • Aluminium or equivalent framed windows described

Electrical

  • Concealed copper wiring described
  • Modular switches and air-conditioning provision described

Home layout

  • Private decks described in marketing material
  • Living and dining spaces connected to a deck in a Phase 1 3 BHK layout
Why Invest

Compelling Reasons

1

A hillside setting in Mulund West

Forest Hills is positioned at the foothills of Yogi Hills, within the Ghati Pada and Swapna Nagari area of Mulund West. The setting gives the enclave a distinctive relationship with the surrounding green landscape while remaining connected to the established eastern-suburb neighbourhood.

2

Part of The Prestige City

The residential enclave sits within The Prestige City, an integrated township described by Prestige as approximately 30 acres. Forest Hills is marketed across around 6.5 acres, bringing its residential offering into a larger township setting in Mulund.

3

Multiple residence options

Phase 2 introduces 3 and 4 BHK residences across a combined carpet-area range of 946–2,643 sq ft. Phase 1 marketing also features 3 and 4 BHK layouts, giving the project a range of apartment formats across its phases.

4

A substantial shared amenity programme

The planned amenity mix spans a multi-level clubhouse, swimming pool, spa, gymnasium, indoor games, a digital arcade and several sports courts. Family and work-focused spaces include a creche, children’s play area, study arena and co-working pods.

5

Established transport and local services

LBS Marg, the Eastern Express Highway and Mulund railway station are all within the local connectivity network. Schools, hospitals and shopping destinations in Mulund and Thane add everyday services around the address.

6

Prestige Group’s Mumbai presence

Prestige Group was founded in 1986 and operates across residential, commercial, retail and hospitality property. Its Mumbai portfolio includes The Prestige City in Mulund, Prestige Daffodils in Mahalaxmi and Prestige Ocean Towers in Worli.

About the Developer

Prestige Developments

Prestige is an Indian real estate development company headquartered in Bangalore, founded by Razack Sattar in 1986, with developments in Bangalore, Chennai, Kochi, Calicut, Hyderabad, Mumbai, Mangalore, Goa and Delhi-NCR. The company is listed on the BSE and NSE as Prestige Estates Projects Limited and operates from Prestige Falcon Tower on Brunton Road, Bengaluru. As of March 2025, the group had delivered 302 projects spanning 193 million square feet, with 63 ongoing projects covering 115 million square feet, 67 planned projects across 88 million square feet, and a 689 acre land bank. The business is led today by Chairman and Managing Director Irfan Razack, alongside Joint MD Rezwan Razack and Whole-time Director Noaman Razack.

The group's signature approach combines scale with institutional discipline. Prestige Estates Projects Ltd holds CRISIL's highest developer grade, DA1+, which reflects strong execution capability, financial stability and transparent documentation, and the rating was reaffirmed in 2025, making Prestige the only real estate company in India to hold DA1+. The company also carries an ICRA A+ credit rating and was among the first real estate developers in Bangalore to secure ISO 9001 certification. Project planning is supported by long-tenured leadership in engineering, design and execution, with multi-decade veterans overseeing delivery across the residential, office, retail, hospitality and warehousing verticals.

The portfolio spans every major asset class in Indian real estate. The residential business has completed 150 projects comprising 127 million square feet, with 37 ongoing projects for 65 million square feet and 30 projects under planning for 75 million square feet, while the commercial office business has completed 125 projects comprising 50 million square feet with 12 ongoing projects for 23 million square feet. Prestige has developed retail malls, large townships, tech parks, luxury villas, SEZs and hotels such as Conrad, Sheraton Grand and JW Marriott amongst others. Landmark addresses include UB City, Prestige Shantiniketan, Prestige Golfshire, Prestige Lakeside Habitat, Prestige Kingfisher Towers, The Forum malls and the large-format Prestige City townships.

Ownership remains anchored in the Razack family while the operating company is publicly listed and professionally governed. Prestige emphasises sustainable construction through green building certifications, water conservation systems, solar energy use and waste recycling initiatives across major projects, aligning with a vision of responsible urban development. In May 2025, Prestige Group announced its entry into NCR with the launch of The Prestige City-Indirapuram in Ghaziabad, extending a southern-rooted franchise into India's largest housing market. The combination of family stewardship, listed-company transparency and a 689 acre land bank underpins the group's next decade of development.

Rate this project

Write a review

Visited or booked here? Share your honest experience. Reviews are checked before they appear.

☆☆☆☆☆

Frequently Asked Questions

What configurations are available at Prestige Forest Hills?+
Phase 2 offers 3 and 4 BHK residences with a combined RERA carpet-area range of 946–2,643 sq ft. Phase 1 marketing includes 3 BHK options from 1,029 sq ft and 4 BHK options from 1,750 sq ft.
What is the starting price at Prestige Forest Hills?+
The Phase 2 launch price started at approximately ₹2.73 crore. Phase 1 marketing also lists a tentative starting price of ₹2.73 crore.
Is Prestige Forest Hills RERA registered?+
Phase 1 is registered with MahaRERA as P51800077457, dated 16 August 2024. Phase 2 is registered as PR1181012600556, dated 27 May 2026.
What is the possession date for Prestige Forest Hills?+
The MahaRERA completion date for Phase 1 is 31 December 2030. Phase 2 has a MahaRERA completion date of 31 March 2032.
Where is Prestige Forest Hills located in Mumbai?+
The project is at Ghati Pada, off Agrawal Road, near Yogi Hills in Mulund West, Mumbai. It is part of The Prestige City integrated township.
What amenities are planned at Prestige Forest Hills?+
Amenities include a multi-level clubhouse, swimming pool, gymnasium, spa, sports courts, children’s play area, co-working pods and landscaped gardens. The township also features a 1.8-acre experiential e-deck.

Get in Touch

Pricing, plans, brochure, and a personal walkthrough — talk to our sales team.
Featured Projects

Projects Portfolio

PRESTIGE ASPEN GREENS

PRESTIGE ASPEN GREENS

📍 Sarjapur Road, Bangalore

Starting ₹2.99 Cr

Explore →
PRESTIGE ASPIRE SPACES TELLAPUR

PRESTIGE ASPIRE SPACES TELLAPUR

📍 Tellapur, Hyderabad

Starting ₹93 Lakhs

Explore →
PRESTIGE ASTON PARK

PRESTIGE ASTON PARK

📍 Sarjapur, Bangalore

Starting ₹87 Lakhs

Explore →
PRESTIGE AUTUMN LEAVES

PRESTIGE AUTUMN LEAVES

📍 Devanahalli, Bangalore

Price on Request

Explore →
×
Express Your Interest