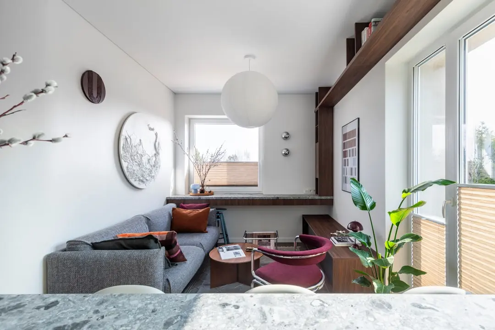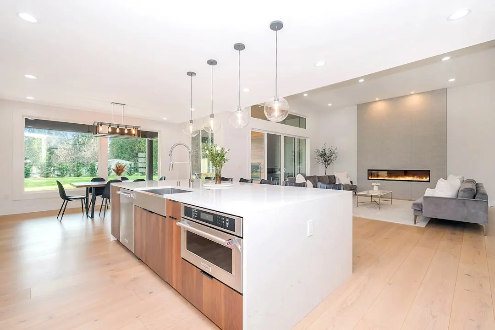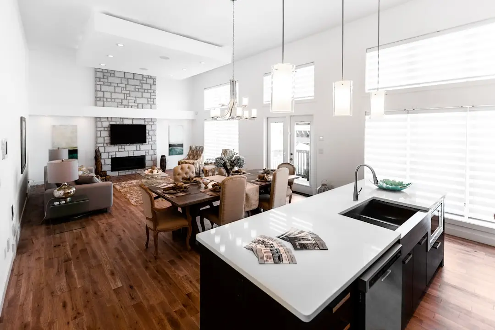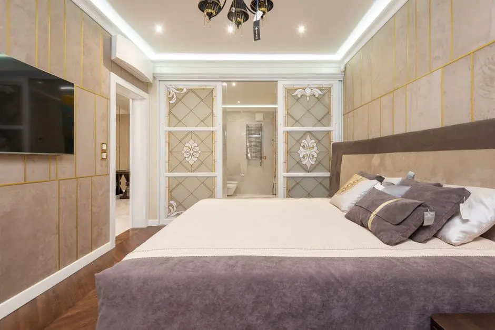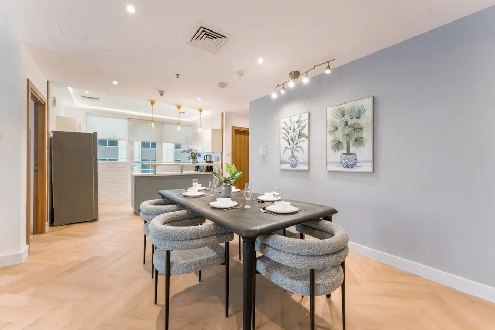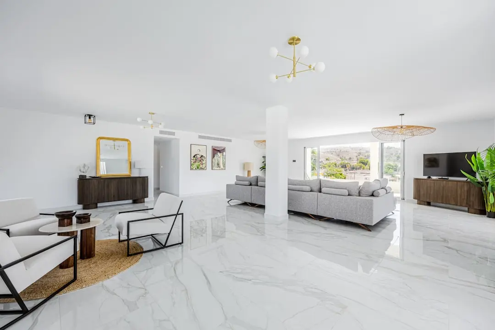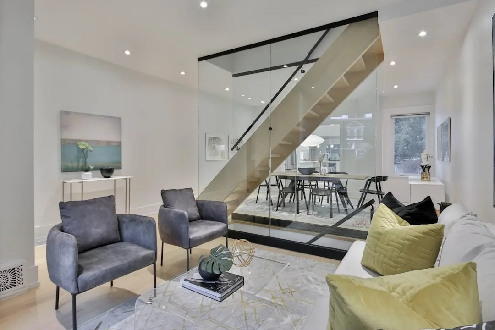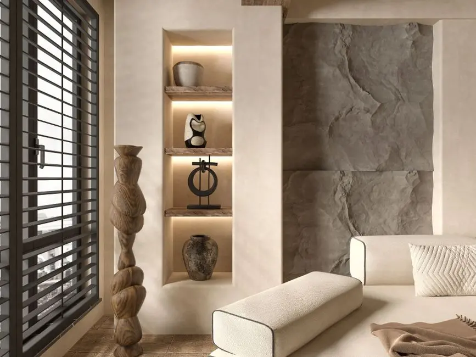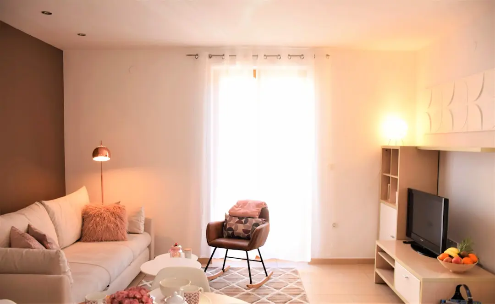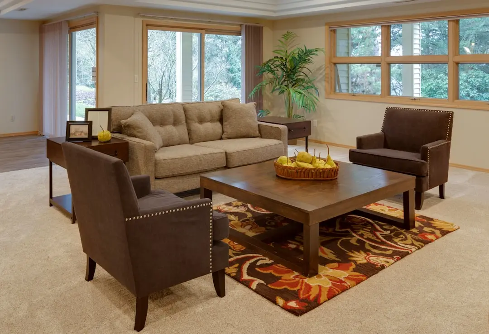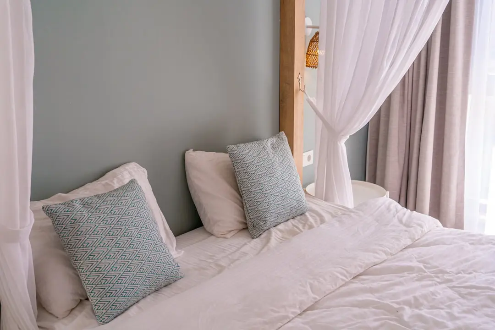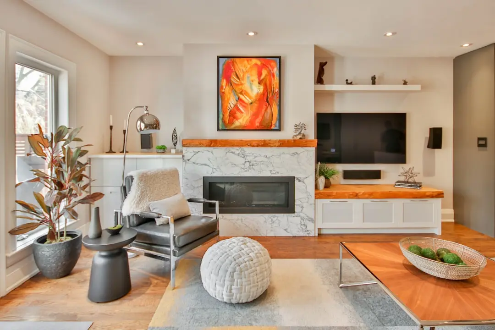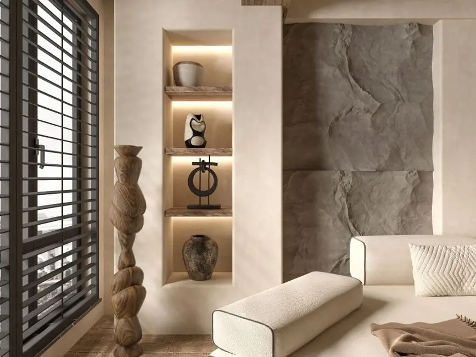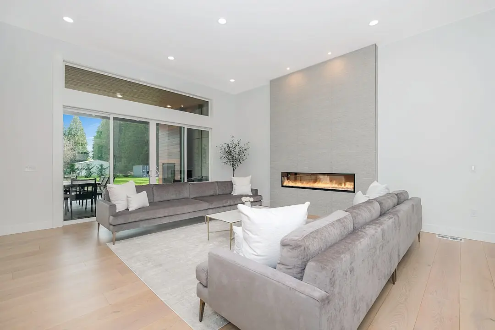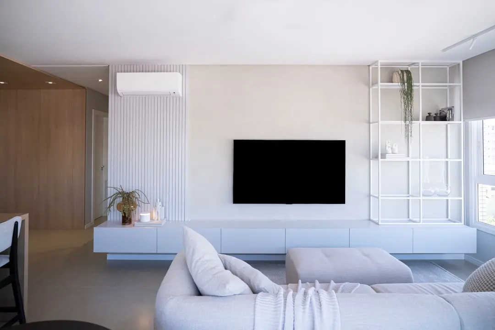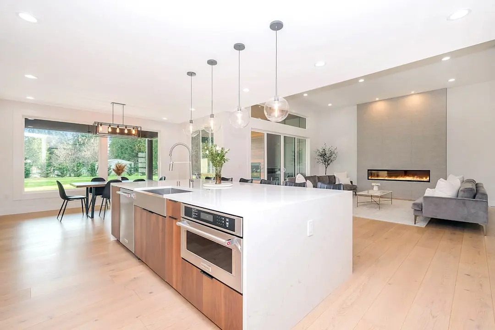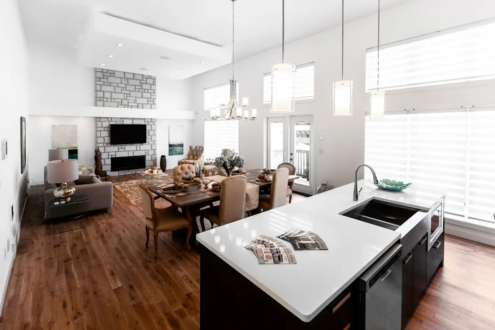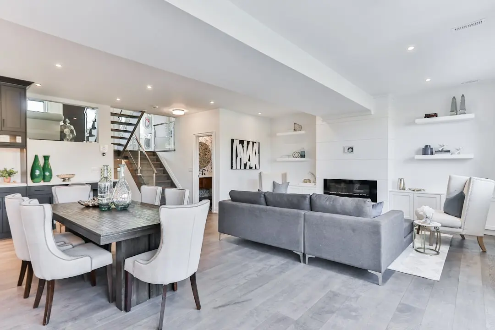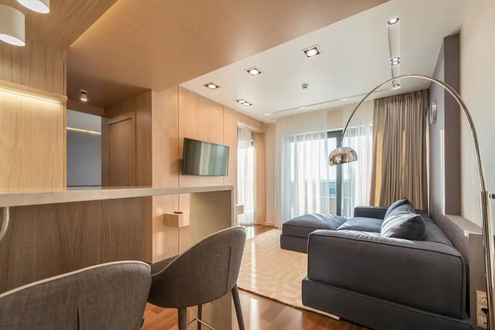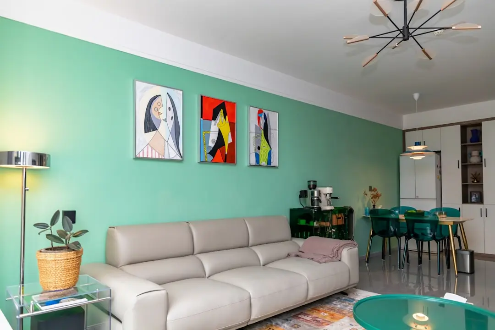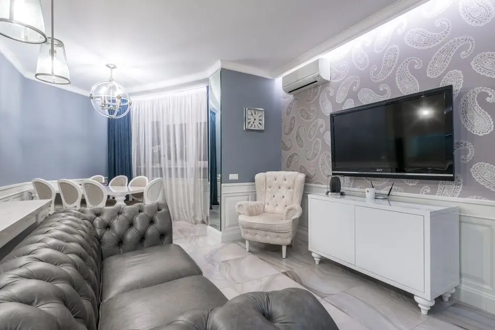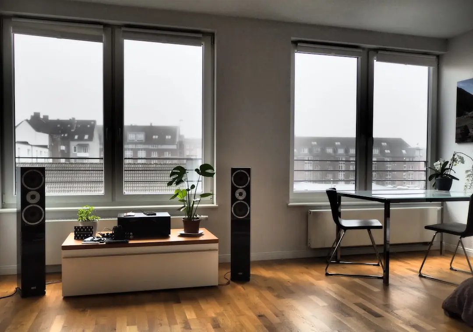
PRESTIGE PARK STREET, Velachery, Chennai

PRESTIGE PARK STREET

Prestige Park Street: Low-Density High-Rise Living on Velachery Road

3 & 4 BHK · Starting ₹4 Crore onwards

SPECIAL OFFER
Book now to get special offers !
Available for next few days only !
252
Units
4
Towers
3.48
Acres
18
Floors
The Address & The Vision

An Address Worth Owning

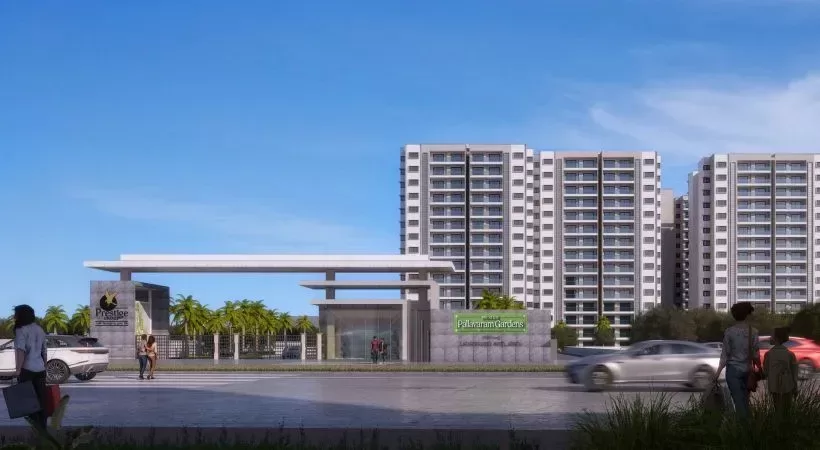
Prestige Park Street is a pre-launch high-rise residential development by Prestige Group on Velachery Road in South Chennai. Spread across 3.48 acres, the project is planned as four towers holding 252 apartments, a scale that keeps the community compact rather than sprawling across the site.

The promise here is space within a dense city neighbourhood: apartments ranging from roughly 2,280 sq ft to 4,288 sq ft, built around a masterplan that reserves a large share of the land for open ground rather than built form. It is a residence designed for households who want generous room counts and layouts without leaving the convenience of Velachery's established retail, rail and road network.

Towers are configured as B2 plus B1 plus Ground plus 18 floors, arranged so that the clubhouse and central park sit on a shared podium accessible to residents of all four blocks. The wide spacing between towers is a deliberate design decision aimed at cross-ventilation and natural light, rather than a by-product of an oversized plot.

South Chennai's apartment supply has historically been built on tighter footprints to maximise saleable area, which makes a low-density parcel of this size on Velachery Road uncommon. Coupled with the city's ongoing Metro Phase 2 works and the continued expansion of the Taramani-OMR employment corridor, the timing places this address ahead of the next leg of the locality's growth.

Expressions of interest for Prestige Park Street are open ahead of the formal launch, giving early buyers first access to floor plans and pricing in Velachery.
Read more
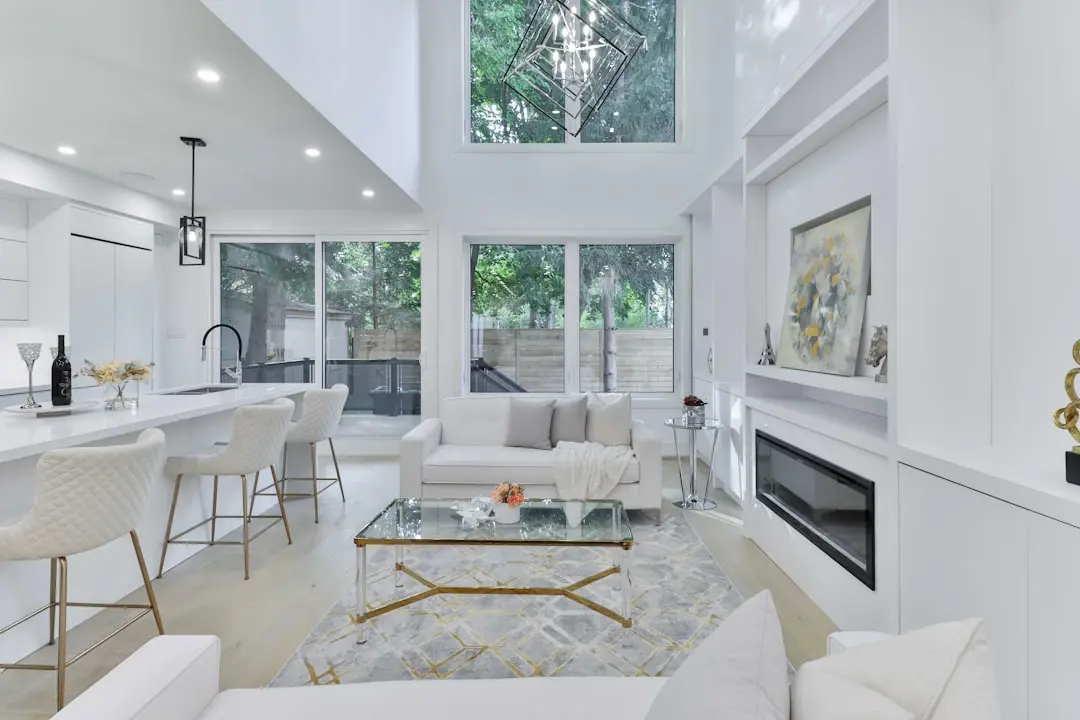
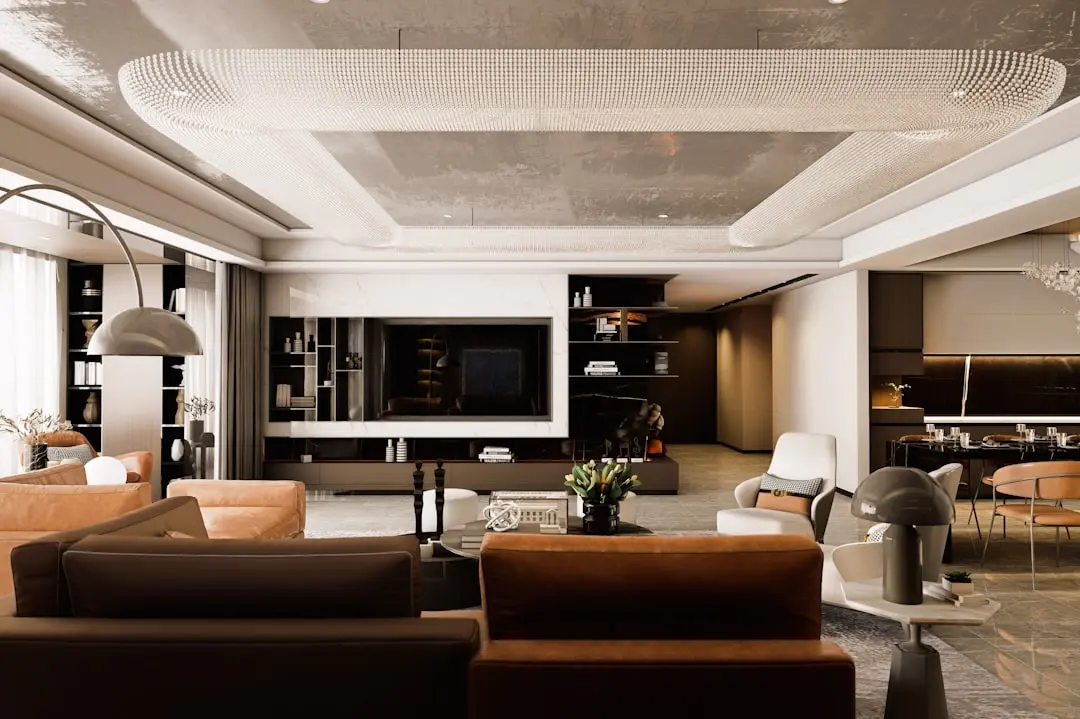
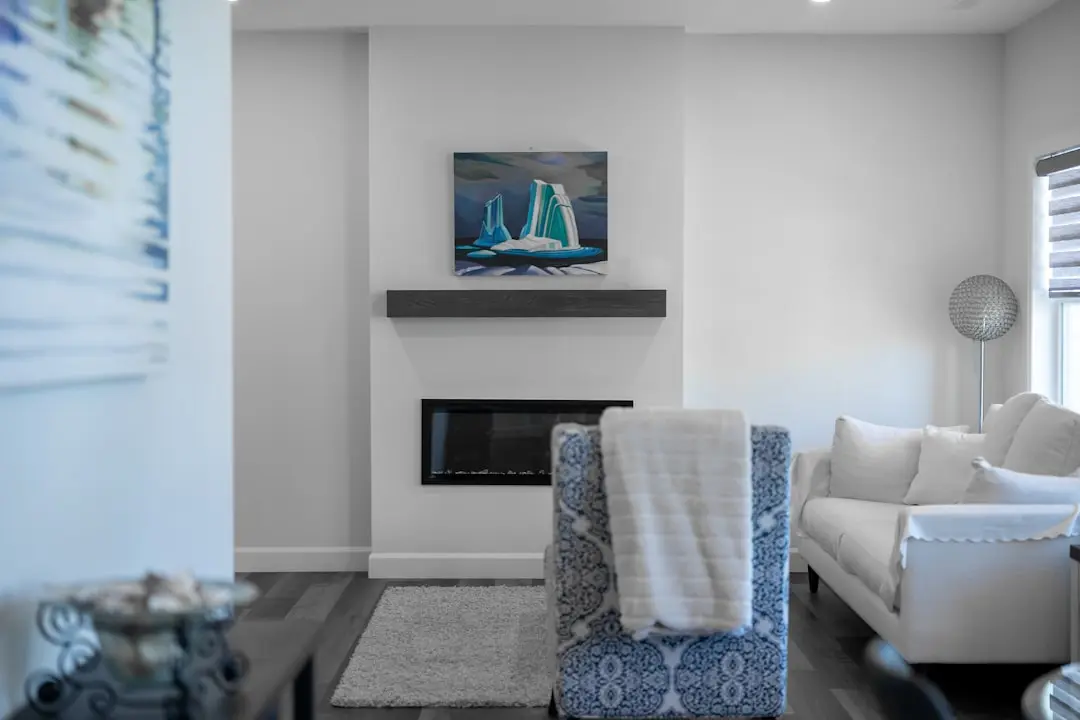
Gallery

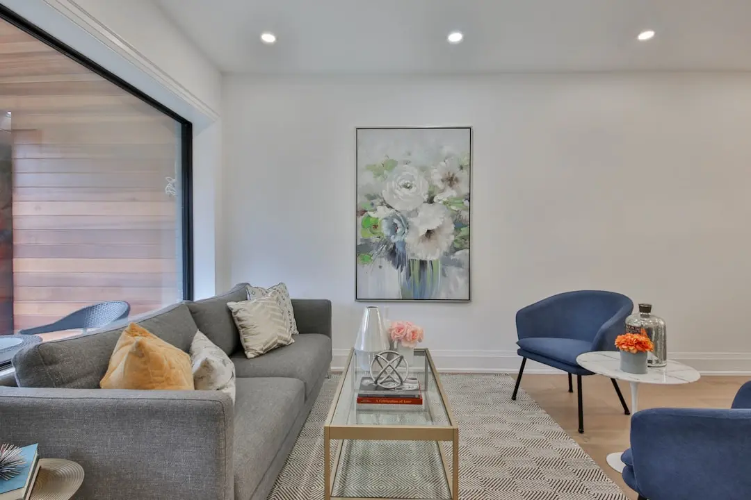
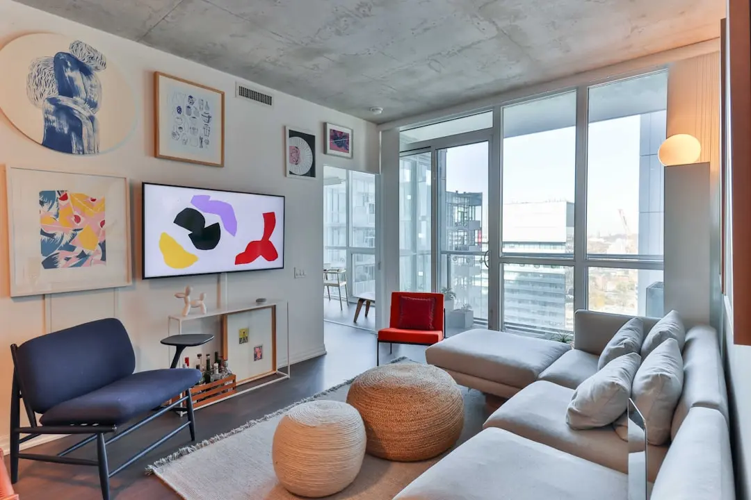
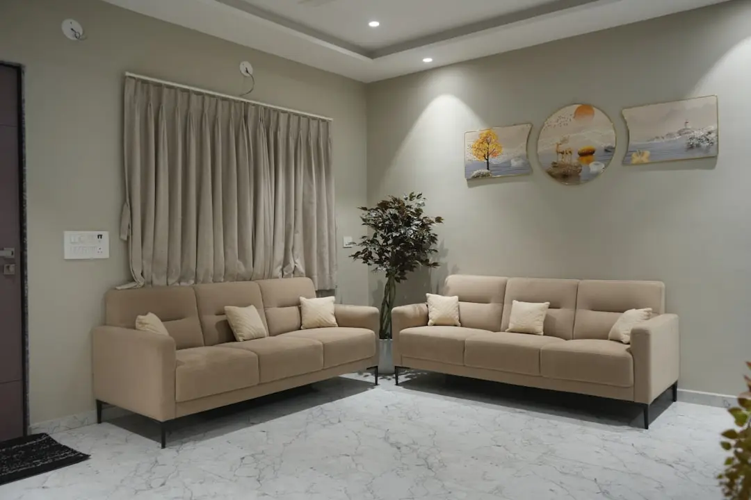
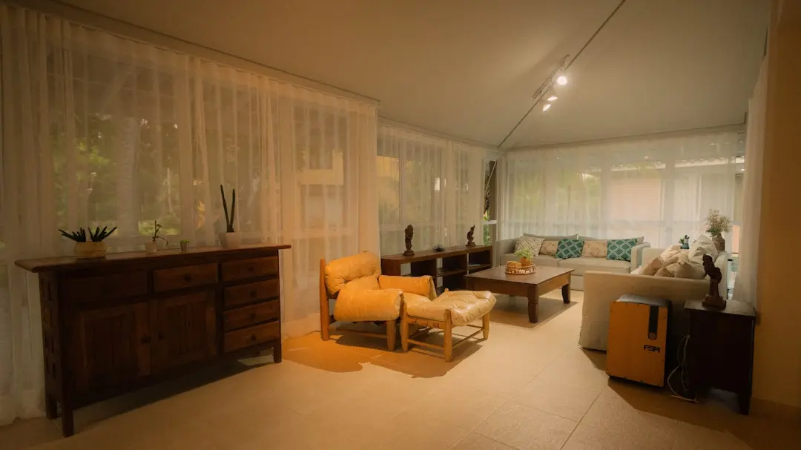
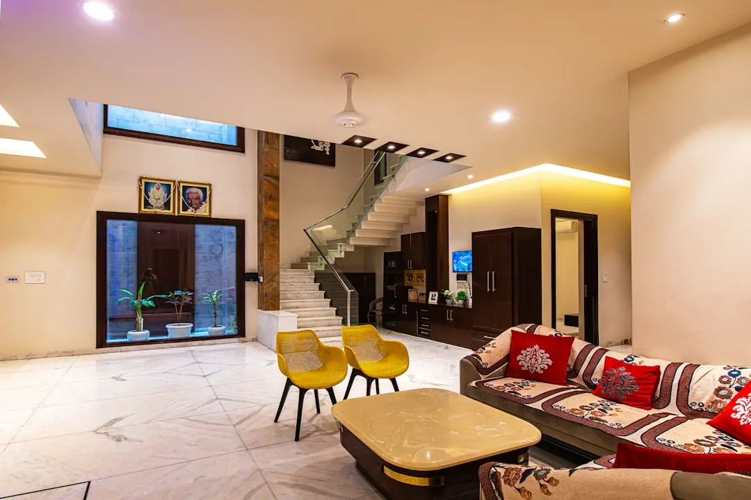
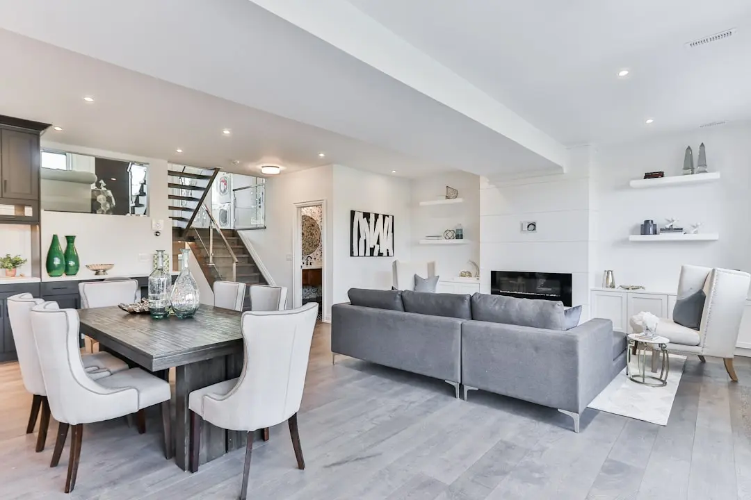
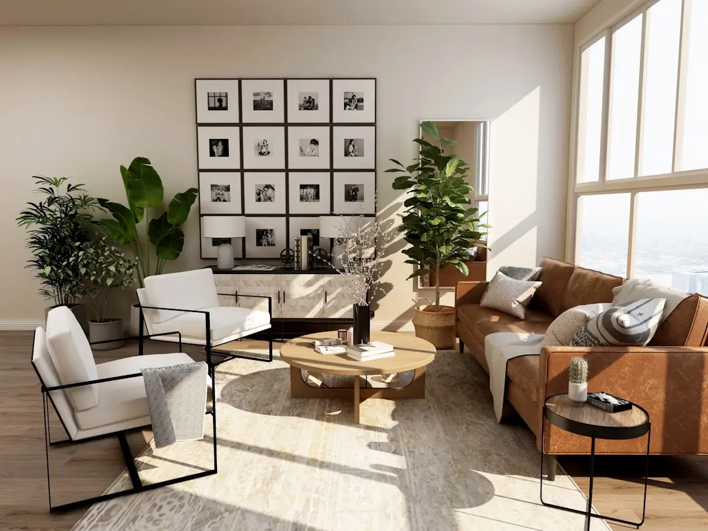
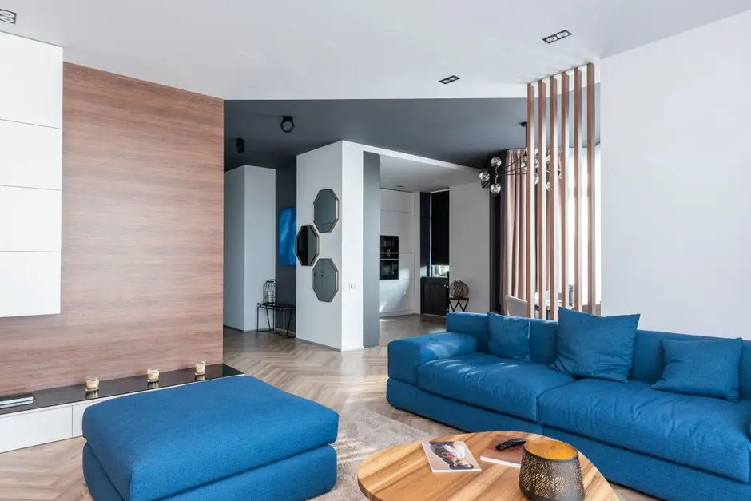
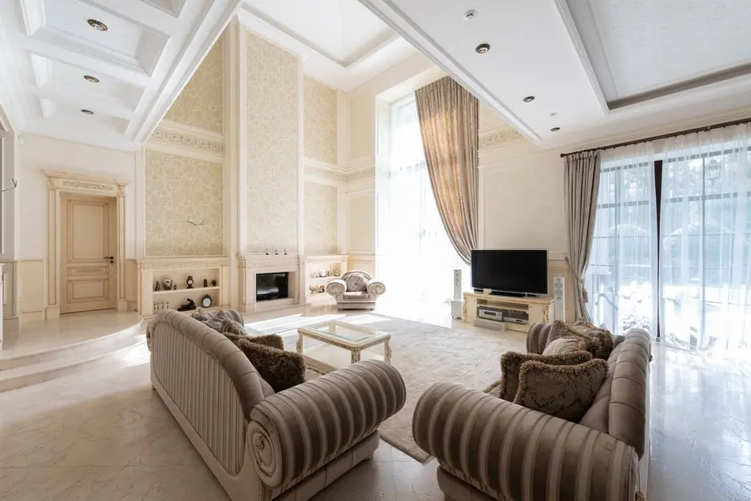
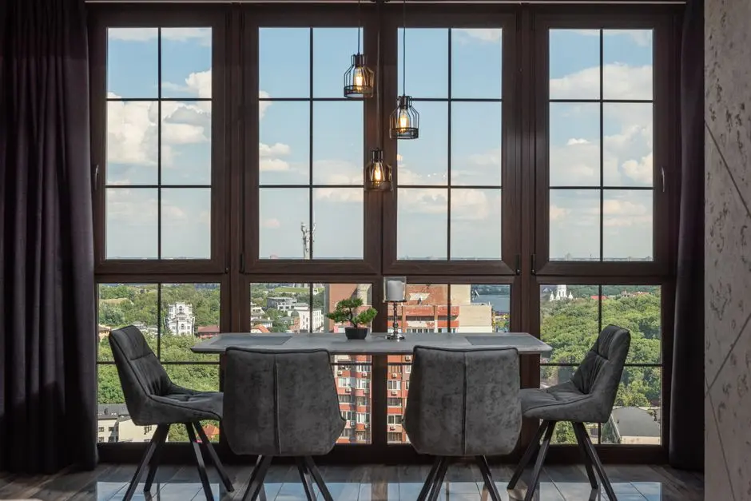
A Look Inside

Configurations & Pricing

Choose Your Space

Starting from Rs. 4 Crore onwards

ConfigurationSizeStarting Price
3 BHK
Entry luxury format with wide frontage and cross-ventilated layout
2280–2800 sq.ft.Rs. 4 Crore onwards
4 BHK
Larger family residence spread across the four high-rise towers
3200–3850 sq.ft.Price on Request
4 BHK + Study
Premium top-end format with an additional study or family room
4288 sq.ft.Price on Request
Lifestyle

World-Class Amenities

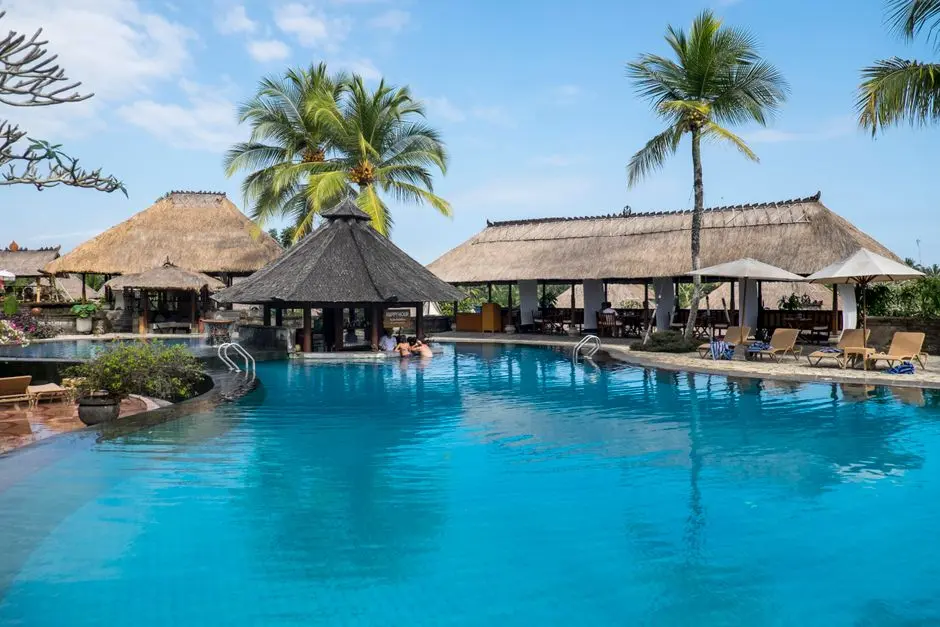
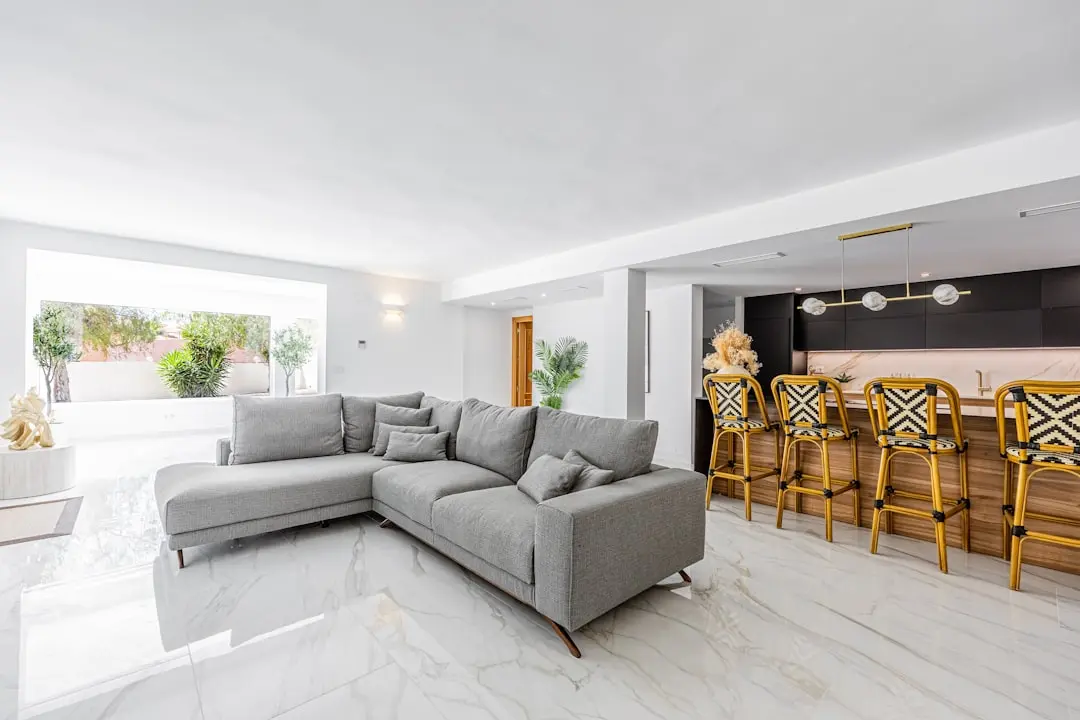
Recreation at PRESTIGE PARK STREET, Velachery, Chennai
Recreation
  • 45,000 sq ft clubhouse
  • Mini-theatre
  • Indoor games lounge
  • Multipurpose hall
  • Cards and lounge room
Active at PRESTIGE PARK STREET, Velachery, Chennai
Active
  • Swimming pool
  • Fitness centre
  • Sports courts
  • Jogging track
  • Yoga and meditation deck
Community at PRESTIGE PARK STREET, Velachery, Chennai
Community
  • Kids play area
  • Party lawn
  • Senior citizen zone
  • Creche facility
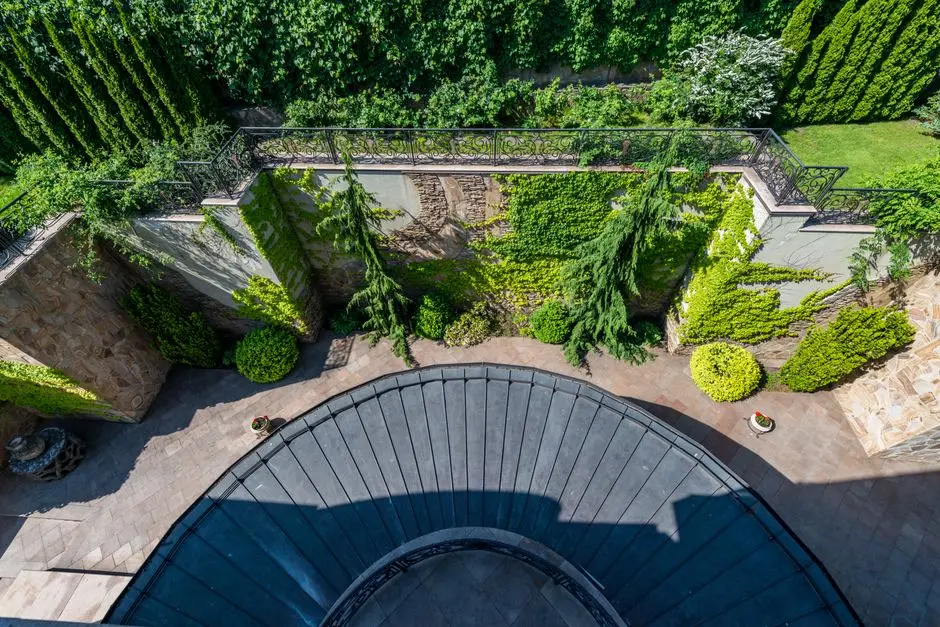
Greens & Outdoors at PRESTIGE PARK STREET, Velachery, Chennai
Greens & Outdoors
  • Landscaped central park
  • Water body feature
  • Reflexology pathway
  • Themed gardens
  • 80% open green space
Master & Floor Plans

Master & Floor Plans

Detailed master plan and unit-wise floor plans available on request.

Master plan preview
Preview only — request full plan
Location / Address

A Defining Address

140, Velachery Road, Velachery, Chennai 600042 · Velachery · Chennai

Velachery is one of South Chennai's most established residential and commercial neighbourhoods, anchored by Phoenix Marketcity, the Velachery Railway Station and a dense network of arterial roads including Velachery Main Road, the 100 Feet Bypass Road and the Inner Ring Road. The locality sits within reach of the Taramani technology belt, home to Tidel Park and Ramanujan IT City, and connects onward to the OMR IT corridor and Guindy. Decades of steady development have given Velachery a rare combination for South Chennai: mature social infrastructure alongside continued residential demand.

Prestige Park Street occupies an address at 140, Velachery Road, placing it within walking distance of Velachery Railway Station and close to Phoenix Marketcity, while retaining direct access to Taramani, Guindy and Chennai International Airport via GST Road. For residents commuting to the Taramani-OMR employment corridor or relying on the suburban rail network, this is a location that trades travel time for convenience without moving away from an established civic core.

Location map
Preview only — request full map
Connectivity

Location Advantages

Thoroughfares

  • Velachery Main Road — Adjacent
  • 100 Feet Bypass Road — 1-2 km
  • OMR via Taramani Link Road — 5-6 km
  • GST Road — 6-7 km
  • Inner Ring Road — 3-4 km

Corporate

  • Tidel Park, Taramani — 3-4 km
  • Ramanujan IT City, Taramani — 3-4 km
  • Chennai One IT SEZ — 5-7 km
  • Guindy Industrial Estate — 6 km

Hospitality

  • The Westin Chennai Velachery — Within Velachery
  • Hilton Chennai, Guindy — 6-7 km
  • Feathers - A Radha Hotel — 8-9 km

Education

  • Indian Institute of Technology Madras — 5-6 km
  • A.G.M. Higher Secondary School — Within Velachery
  • Aakshaya Global School — Within Velachery

Healthcare

  • Gleneagles Global Hospitals, Velachery — Within Velachery
  • Prashanth Hospital — Near Velachery
  • Fortis Malar Hospital, Adyar — 7-8 km

Schedule a Site Visit

See the property in person. Our sales team will get in touch to coordinate a visit at your convenience.

Beyond the Project

Infrastructure & Growth

Chennai Metro Phase 2

Chennai Metro's Phase 2 corridors are being built out in stages through 2026 and beyond, extending rail access across South Chennai and easing dependence on surface roads for daily commutes near Velachery.

Taramani-OMR IT corridor growth

Continued expansion of the Taramani technology belt, anchored by Tidel Park and Ramanujan IT City, and the wider OMR corridor beyond it, sustains steady employment demand for housing in and around Velachery.

GST Road and Inner Ring Road upgrades

Ongoing widening and junction improvements along GST Road and the Inner Ring Road are aimed at easing peak-hour congestion between Velachery, Guindy and the airport corridor.

Velachery MRTS and suburban rail

The existing Chennai Beach-Velachery suburban rail corridor gives residents an established, high-frequency alternative to road travel into central Chennai, running through much of the day.

Chennai International Airport proximity

Velachery's position roughly 7 to 8 km from Chennai International Airport via GST Road keeps the locality within a practical commute of the city's principal air gateway.

Build Quality

Specifications

Structure

  • RCC framed earthquake-resistant structure

Flooring

  • Premium vitrified tile flooring in living and dining areas

Bathroom

  • Premium sanitaryware and CP fittings
  • Anti-skid tiles

Kitchen

  • Provision for modular kitchen
  • Granite platform

Doors & Windows

  • Engineered wood main door
  • UPVC/aluminium windows

Electrical

  • Concealed copper wiring
  • Modular switches

Security

  • 24/7 CCTV surveillance
  • Gated access control
Why Invest

Compelling Reasons

1

Low-density master plan

Prestige Park Street holds just 252 apartments across 3.48 acres, a density that is meaningfully lower than the typical South Chennai high-rise, allowing wider tower spacing and less congestion at lifts and lobbies.

2

Prestige Group pedigree

The project carries the backing of Prestige Group, a listed developer founded in Bangalore in 1986 with a delivered footprint of several hundred projects across South and West India, bringing quarterly reporting discipline and board-level oversight to a pre-launch purchase.

3

Established Velachery address

The site at 140, Velachery Road places residents within walking distance of Velachery Railway Station and close to Phoenix Marketcity, inside a locality with mature schools, hospitals and retail already in place.

4

Four-tower high-rise design

Four towers configured as B2 plus B1 plus Ground plus 18 floors are planned around a shared podium, keeping the clubhouse and central park within a short walk of every block.

5

Generous large-format homes

Saleable areas run from roughly 2,280 sq ft to 4,288 sq ft across 3 and 4 BHK layouts, sizes that are increasingly scarce on tightly built Velachery plots.

6

Extensive clubhouse and open space

A clubhouse of roughly 45,000 sq ft anchors more than 45 planned amenities, set within a master plan that keeps a large share of the 3.48-acre site as open, landscaped ground.

About the Developer

Prestige Group

Prestige Group is an Indian real estate development company headquartered in Bangalore, founded by Razack Sattar in 1986, with developments in Bangalore, Chennai, Kochi, Calicut, Hyderabad, Mumbai, Mangalore, Goa and Delhi-NCR. The company is listed on the BSE and NSE as Prestige Estates Projects Limited and operates from Prestige Falcon Tower on Brunton Road, Bengaluru. As of March 2025, the group had delivered 302 projects spanning 193 million square feet, with 63 ongoing projects covering 115 million square feet, 67 planned projects across 88 million square feet, and a 689 acre land bank. The business is led today by Chairman and Managing Director Irfan Razack, alongside Joint MD Rezwan Razack and Whole-time Director Noaman Razack.

The group's signature approach combines scale with institutional discipline. Prestige Estates Projects Ltd holds CRISIL's highest developer grade, DA1+, which reflects strong execution capability, financial stability and transparent documentation, and the rating was reaffirmed in 2025, making Prestige the only real estate company in India to hold DA1+. The company also carries an ICRA A+ credit rating and was among the first real estate developers in Bangalore to secure ISO 9001 certification. Project planning is supported by long-tenured leadership in engineering, design and execution, with multi-decade veterans overseeing delivery across the residential, office, retail, hospitality and warehousing verticals.

The portfolio spans every major asset class in Indian real estate. The residential business has completed 150 projects comprising 127 million square feet, with 37 ongoing projects for 65 million square feet and 30 projects under planning for 75 million square feet, while the commercial office business has completed 125 projects comprising 50 million square feet with 12 ongoing projects for 23 million square feet. Prestige has developed retail malls, large townships, tech parks, luxury villas, SEZs and hotels such as Conrad, Sheraton Grand and JW Marriott amongst others. Landmark addresses include UB City, Prestige Shantiniketan, Prestige Golfshire, Prestige Lakeside Habitat, Prestige Kingfisher Towers, The Forum malls and the large-format Prestige City townships.

Ownership remains anchored in the Razack family while the operating company is publicly listed and professionally governed. Prestige Group emphasises sustainable construction through green building certifications, water conservation systems, solar energy use and waste recycling initiatives across major projects, aligning with a vision of responsible urban development. In May 2025, Prestige Group announced its entry into NCR with the launch of The Prestige City-Indirapuram in Ghaziabad, extending a southern-rooted franchise into India's largest housing market. The combination of family stewardship, listed-company transparency and a 689 acre land bank underpins the group's next decade of development.

Rate this project

Write a review

Visited or booked here? Share your honest experience. Reviews are checked before they appear.

Frequently Asked Questions

Is Prestige Park Street RERA approved?+
Prestige Park Street is currently in the pre-launch stage in Velachery, Chennai, with Expressions of Interest opening ahead of formal bookings. As with any pre-launch project, Tamil Nadu RERA registration and the corresponding number are processed closer to the sale launch and will be published once available.
Where is Prestige Park Street located in Chennai?+
Prestige Park Street sits at 140, Velachery Road, Velachery, in South Chennai 600042, close to Velachery Railway Station, Phoenix Marketcity and the Taramani IT corridor.
What configurations does Prestige Park Street Velachery offer?+
The project offers 3 BHK and 4 BHK apartments, including a larger 4 BHK plus study format, with saleable areas ranging from roughly 2,280 sq ft to 4,288 sq ft across four towers.
What is the starting price of Prestige Park Street?+
3 BHK homes at Prestige Park Street begin at Rs. 4 Crore onwards, while pricing for the 4 BHK and premium larger formats is available on request.
When is possession expected at Prestige Park Street Velachery?+
Prestige Park Street is a pre-launch development in Velachery with bookings opening around the project's launch date, and an indicative possession timeline extending into the early 2030s, to be confirmed at booking.
What amenities does Prestige Park Street in Velachery include?+
Prestige Park Street is planned around a large clubhouse of roughly 45,000 sq ft with swimming pools, a fitness zone, sports courts, a mini-theatre and a landscaped central park with a water body, set across a low-density master plan with a majority of the land kept as open space.

Get in Touch

Pricing, plans, brochure, and a personal walkthrough — talk to our sales team.

Featured Projects

Projects Portfolio

PRESTIGE ASPEN GREENS

PRESTIGE ASPEN GREENS

📍 Sarjapur Road, Bangalore

Starting ₹2.99 Cr

Explore →
PRESTIGE ASTON PARK (THE PRESTIGE CITY)

PRESTIGE ASTON PARK (THE PRESTIGE CITY)

📍 Sarjapur, Bangalore

Starting ₹87 Lakhs

Explore →
PRESTIGE AUTUMN LEAVES

PRESTIGE AUTUMN LEAVES

📍 Devanahalli, Bangalore

Price on Request

Explore →
PRESTIGE BELLAGIO (THE PRESTIGE CITY HYDERABAD)

PRESTIGE BELLAGIO (THE PRESTIGE CITY HYDERABAD)

📍 Budvel, Hyderabad

Price on Request

Explore →
×
Express Your Interest